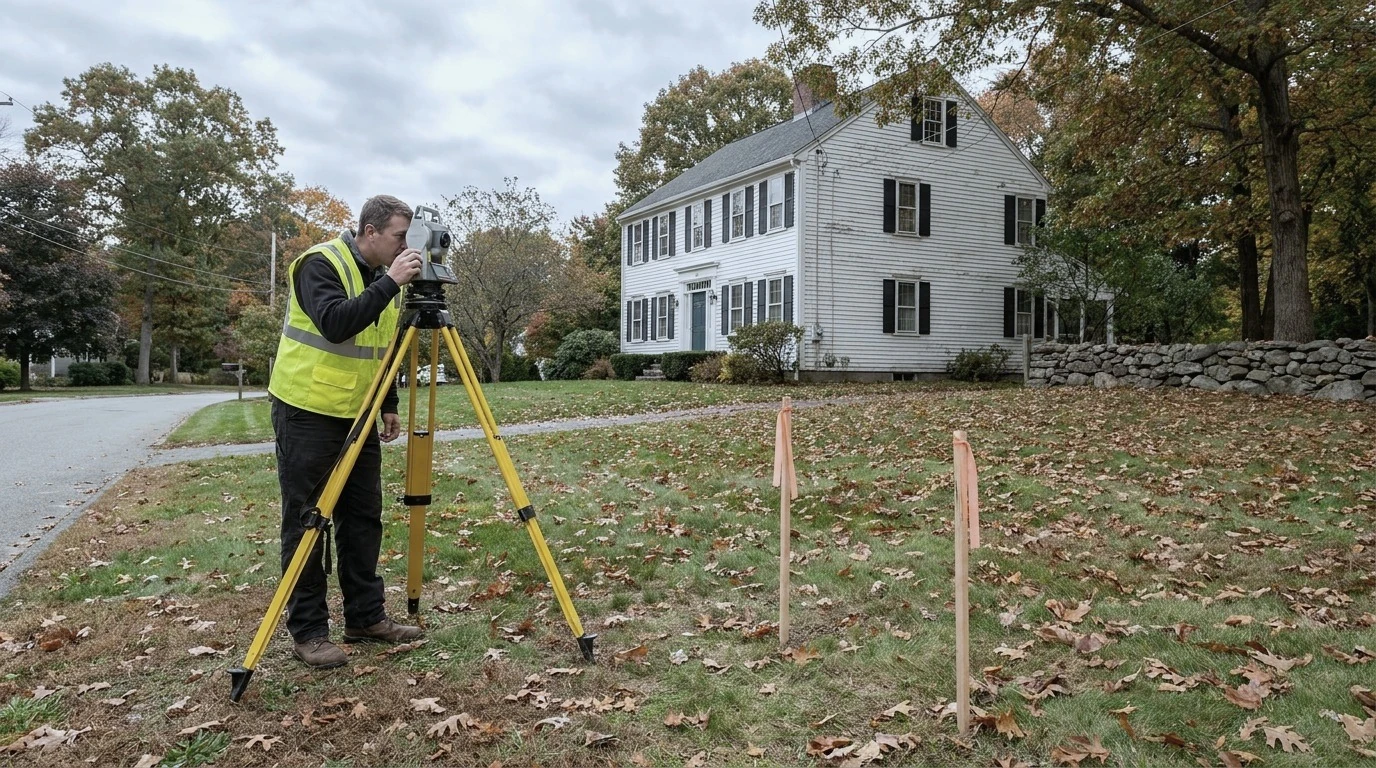
Subdividing a lot in Massachusetts means dividing one parcel into two or more lots that each meet local zoning for size, frontage and use. Most small projects follow one of two paths under the Subdivision Control Law: an Approval Not Required plan when every lot fronts an adequate existing way, or a definitive subdivision plan when a new road is needed. The local planning board decides either way.
If you own a large lot in Danvers, an older family property in Beverly or a deep parcel in Middleton, MA, you may be wondering whether the land can hold more than one home. For many property owners, subdividing is the first step toward a duplex, a pair of townhouses or a small multi-family building, and it is also where many projects stall. The lot lines you draw today decide what can be built, how it is financed and what the land is worth.
This guide explains how lot subdivision works for multi-family construction in Massachusetts: the approval paths, the zoning rules that matter, the site conditions that can stop a plan, and the order of steps from the first survey to a recorded plan. It is written for owner-occupants, small investors and landowners on the North Shore and in Greater Boston who want a clear picture before they spend money on engineering.
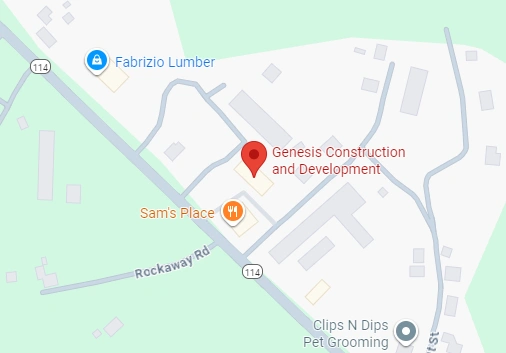
Genesis Construction and Development is a licensed and insured design-build firm based in Middleton, MA, holding Massachusetts Construction Supervisor License CS-000947. Nothing here is legal advice: rules vary by city or town, so confirm every requirement with your local planning board, building department and a real estate attorney.
To subdivide land is to divide one tract of land into two or more lots that can be sold, financed and built on separately. Each new lot gets its own legal description, its own deed and, once built, its own tax bill.
People use "lot split" and "subdivision" loosely, but Massachusetts treats them differently. A lot split usually means dividing a parcel into separate parcels of land that already have the required frontage on an existing street, with no new road. A subdivision, in the legal sense, generally involves creating new lots that need a new road or way to reach them. That difference decides which review process applies, how long it takes and how much engineering you need.
A multi-family project depends on the land under it. The lot size, frontage and zoning district determine whether a two-family home, a triplex or a small apartment building is allowed at all. Subdividing can create a buildable lot for a new duplex beside an existing house, or it can separate an older home from the land you plan to develop so each can be financed on its own.
The planning board reviews subdivision plans and endorses lot divisions. The zoning board of appeals handles variances and special permits, the conservation commission reviews work near wetlands, and the board of health reviews septic and water questions. The building department issues building permits once the lots exist. In larger projects you may appear before several of these boards.
Most lot divisions in Massachusetts follow one of two routes under the Subdivision Control Law, the state law that governs how cities and towns review the division of land.
An Approval Not Required plan, often called an ANR plan or Form A, is used when each new lot has the frontage required by local zoning on a public way or another way the law treats as adequate. The planning board does not approve the design of the lots. It reviews the plan only to confirm that it does not create a subdivision, then endorses it so it can be recorded. An ANR endorsement does not confirm that a lot meets every zoning rule or that it is buildable, so zoning still has to be checked separately.
When the new lots need a new road, utilities or drainage to function, the project is a subdivision that requires approval. Many towns invite a preliminary plan first, which lets the planning board and town departments comment before you pay for full engineering. The definitive plan follows, with engineered road profiles, drainage, utility layouts and lot lines. The board holds a public hearing, notifies abutters and sets conditions. Final approval often comes with a requirement to build the road and utilities, or to post security for them, before lots can be sold or built on.
The answer depends on frontage. A large lot with plenty of street frontage may divide through an ANR plan in weeks. A deep, narrow parcel with little frontage usually needs a new way, so expect a definitive plan, more engineering and a longer review.
| Factor | ANR plan (Form A) | Definitive subdivision plan |
|---|---|---|
| When it applies | Every lot has required frontage on an adequate existing way | New lots need a new road or way |
| Planning board role | Endorses the plan; no design approval | Reviews design, holds a hearing, sets conditions |
| Public hearing | Not required | Required, with abutter notice |
| Engineering | Survey plan of the lots | Road, drainage and utility design plus the survey |
| Typical timeline | Weeks | Several months or longer |
| Zoning compliance | Checked separately | Reviewed with the plan |
Zoning decides what each new lot can hold. Local zoning laws are written by each city or town, so the same parcel would be treated differently in Peabody than in Topsfield.
Every zoning district sets a minimum lot size, a minimum frontage and setbacks from the lot lines. Each new lot must meet the requirements on its own. If the original parcel is only slightly larger than twice the minimum, the frontage or the shape of the lots may still fail, which is why a surveyor and a civil engineer should test the layout before you commit.
Many residential districts allow single-family homes by right and treat two-family or multi-family buildings as uses that require a special permit, or do not allow them at all. A variance from the zoning board of appeals is another route, but variances are difficult to obtain. Check the use table in your town's zoning bylaw before planning a building type, and read our overview of recent multi-family zoning updates for changes that may help.
State law now pushes many communities toward more multi-family housing. According to the Citizens' Housing and Planning Association, the MBTA Communities Act, Section 3A of the state Zoning Act, requires the 177 communities served by or next to the MBTA to designate a district where property owners have the right to build multifamily housing. The final regulations, released by the Executive Office of Housing and Livable Communities in April 2025, still let each community decide the density, height, location and design standards of those districts. If your parcel sits inside one, a multi-family building may be allowed without a special permit.
For projects that include affordable units, MassHousing explains that Chapter 40B creates a single, faster permitting process for eligible developments that use subsidized financing and set aside homes for lower-income households. On a smaller scale, new state rules now make it possible to create accessory dwelling units in every community, which may let you add a second home without subdividing at all. Compare both options with your attorney before choosing a path.
A parcel can meet zoning on paper and still fail on the ground. Site conditions often decide how many new lots a property can hold and where the buildings can go.
Wetlands, streams and their buffer zones are common on North Shore land. Work near them requires review by the local conservation commission, and a wetland can shrink the buildable area of a lot even when the lot size meets zoning. A wetland scientist can flag resource areas early, before you pay for a full subdivision plan.
If town sewer is not available, each new lot needs room for a septic system that passes soil testing and board of health review. Lots served by town water and sewer are easier to divide, but the utility department still has to confirm capacity and connection points.
An easement gives someone else a right to use part of your land, such as a utility line, a driveway or a right of way to a neighbor. Deed restrictions can limit how many homes the land may hold. A title search by a real estate attorney finds these before the plan is drawn, which is far cheaper than discovering them after.
Ledge, steep grades and poor drainage are common in Essex County. They raise foundation and road costs and can move the building envelope, the area of a lot where a structure is allowed to sit. Our guide to evaluating a multi-family site covers these checks in more detail.
The subdivision process follows a predictable order, even though each town's rules and regulations add their own forms, fees and deadlines.
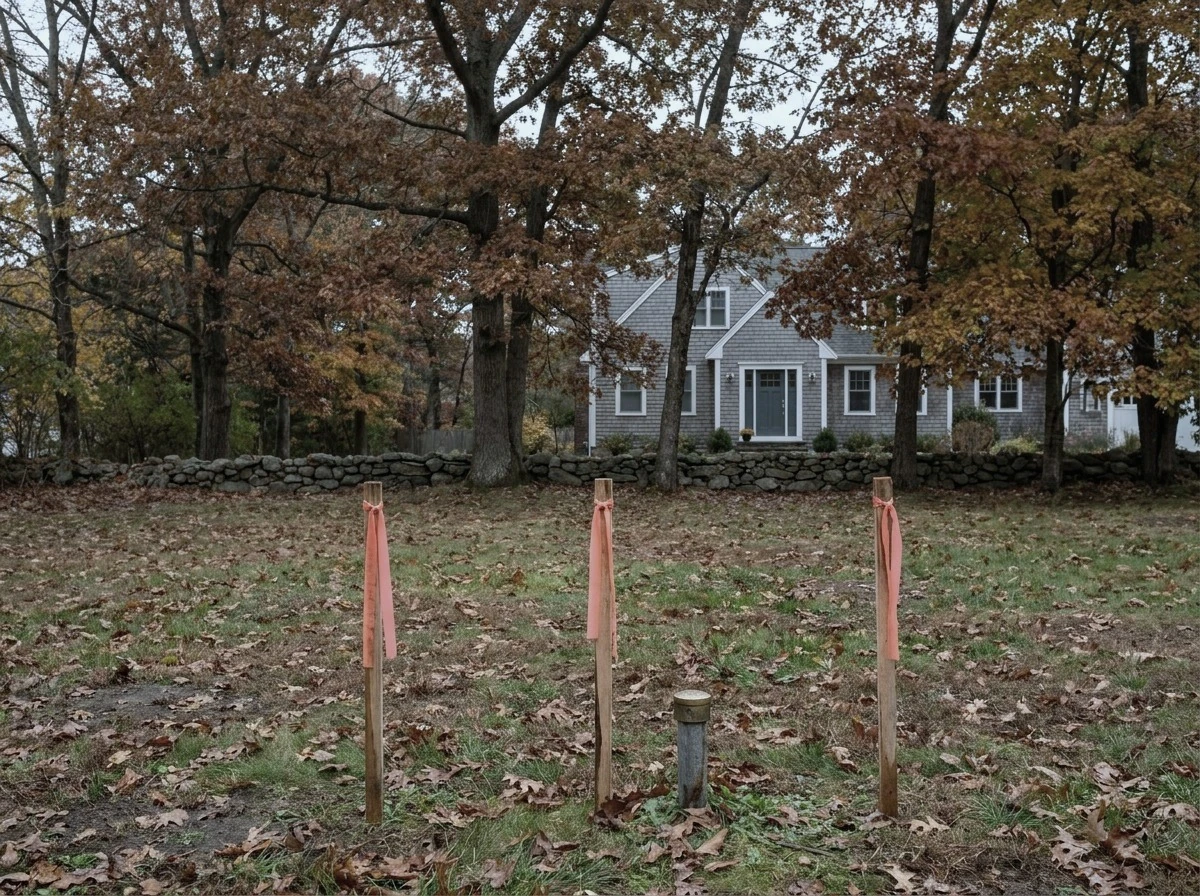
Start with the zoning map, the assessor's parcel map and the zoning bylaw. Confirm the district, the minimum lot size and frontage, and whether the building type you want is allowed. A short meeting with the town planner can answer basic questions about whether the land can be divided and which path applies.
A registered land surveyor locates the property boundaries, existing structures, easements and frontage, then drafts the proposed lot lines. This survey plan, sometimes called a plat map in other states, is the document the planning board reviews. For a definitive plan, a civil engineer adds road, drainage and utility design.
Your attorney confirms who owns the land and whether any restrictions or easements apply. If the property carries a mortgage, talk to your lender early: dividing the land may require the lender's consent or a partial release before a new lot can be sold or financed.
Submit the plan to the planning board with the required application, fees and copies. An ANR plan is endorsed or denied within a set review period. A definitive plan goes to a public hearing, where abutters and town departments comment and the board sets conditions for approval.
An endorsed or approved plan must be recorded at the Registry of Deeds, or with the Massachusetts Land Court if the land is registered land. Recording is what creates the new lots in the public record, and it gives a purchaser or a lender a clear legal description.
With the lots recorded, each building still needs its own permits: zoning sign-off, conservation approvals if they apply, utility connections and a building permit under the state building code. Only then can construction begin.
The smartest subdivision plans are drawn with the building in mind. Lot lines, driveways and utilities should fit the home you intend to build, not the other way around.
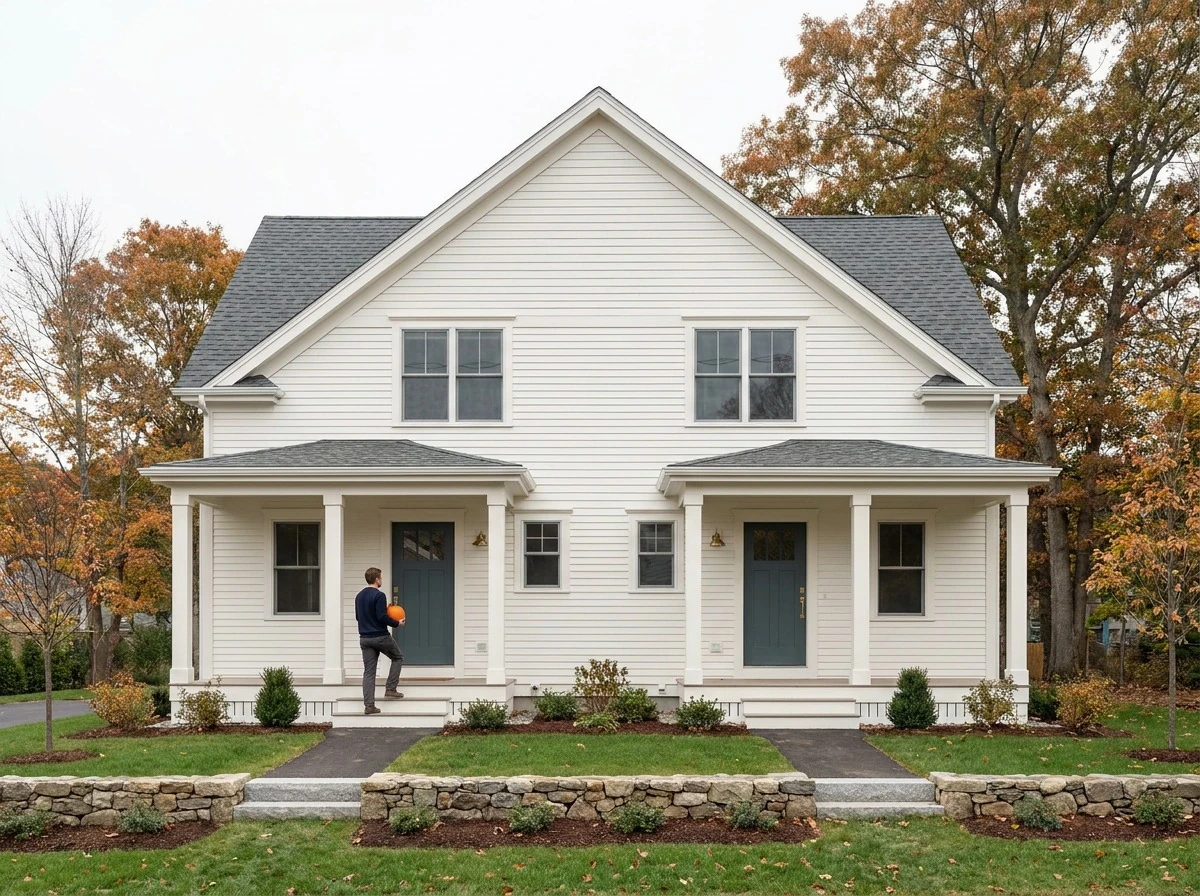
A side-by-side duplex needs width and frontage, while a stacked two-family or a triplex needs depth and parking. Our article on building a duplex or triplex compares layouts for owner-occupants and small investors, and our multi-family design-build guide shows how the building fits into the full project.
Each lot needs legal access, room for parking that meets zoning and a route for water, sewer or septic, electric and gas. Shared driveways and shared utility lines need easements written into the deeds. Planning them with the subdivision avoids redesign later.
The cost of subdividing depends on how much survey and engineering work the land needs, whether a new road or utilities are required, town filing fees, attorney fees and how long the review takes. A subdivision can raise the value of the land when it creates a buildable lot, but that value depends on the local real estate market and on what the zoning allows on each lot. Price the subdivision and the building together so you know the full project cost before you commit.
A single-source design-build team brings design, budgeting and construction into the same conversation as the surveyor, engineer and attorney. At Genesis Construction and Development, we focus on ground-up multi-family construction, so the building plan, the lot layout and the construction budget can be tested together before you file with the town.
It depends on frontage, zoning and site conditions. A parcel with enough frontage on an existing street can often divide through an ANR plan with a survey and a planning board endorsement. A parcel that needs a new road requires a definitive subdivision plan, engineering, a public hearing and more time. Wetlands, ledge or limited septic capacity add further review.
Often, yes, if each resulting lot meets local zoning for lot size, frontage and use, and the split is endorsed by the planning board and recorded. You also need to confirm title, easements and any mortgage on the property. Because rules vary by town, check with your planning office and a real estate attorney before marketing a new lot.
A lot split usually divides land into lots that already front an existing street, so it can proceed through an Approval Not Required plan. A subdivision in the legal sense creates lots that need a new road or way, which triggers full planning board review of a definitive plan with engineering, a public hearing and approval conditions.
It can. Creating a separate buildable lot often makes the land more valuable than one large lot, because each lot can be sold or built on independently. The increase depends on local market demand, what zoning allows on each lot and the cost of roads, utilities and approvals. A local appraiser can estimate the value of the land before and after.
The cost depends on the work the land needs: a boundary survey and lot plan, civil engineering if a road or drainage is required, soil testing for septic, attorney fees and town filing fees. An ANR division with good frontage costs far less than a definitive subdivision with a new road. Ask a surveyor and engineer for accurate estimates for your parcel.
Yes, in practice. A registered land surveyor must prepare the plan that the planning board reviews and the registry records. A real estate attorney checks title, easements, deed restrictions and mortgage releases, and drafts any new easements. For a definitive plan or a lot near wetlands, a civil engineer and a wetland scientist are usually needed as well.
Subdividing a lot in Massachusetts is a step-by-step process: confirm zoning, survey the land, choose the right approval path, resolve site limits and record the plan before you build. When the lot layout and the multi-family building are planned together, you avoid redesigns and know what the project will take before you file.
If you are considering subdividing land for a duplex, townhouses or a small multi-family building on the North Shore, call Genesis Construction and Development at 617-515-0005.
© 2025 Genesis Construction and Development Inc. - All rights reserved | Web Design & SEO By: Authority Solutions®