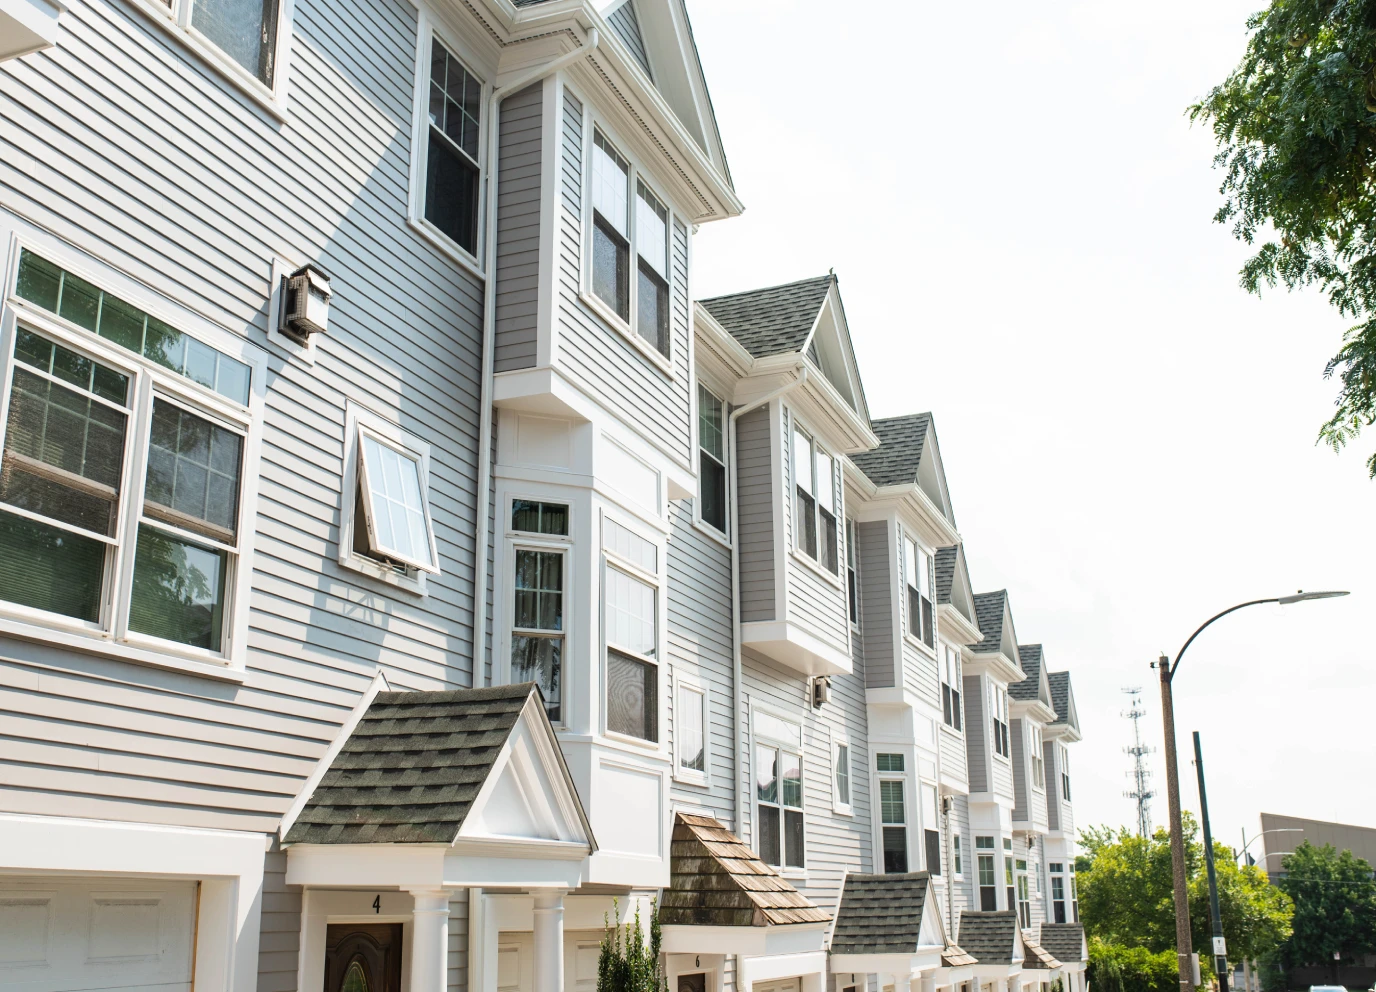
Aging in place home design means planning a house you can live in safely and comfortably at any age or ability level. In a new custom home, that starts with a main-floor primary suite, no-step entries, wide doorways and hallways, a curbless shower, blocking for grab bars and a kitchen that works seated or standing, all built in from day one.
Most people who build a custom home on the North Shore plan to stay a long time. A couple building in Boxford may picture grandchildren on the porch, while a family in North Andover may be making room for a parent who will move in within a few years. In both cases, the house has to work for the people living in it today and for the people they will become.
The good news is that a new build is the easiest place to get this right. Wider openings, reinforced walls and a sensible floor plan cost little when they are drawn into the plans, and a great deal when they are added to a finished house. This guide walks through the design features that matter most, room by room, and how Genesis Construction and Development approaches them as part of a design-build project in Massachusetts.
Aging in place is the idea that you can stay in your own home as your needs change. The National Association of Home Builders describes it as living in your home safely, independently and comfortably, regardless of age or ability level, and it calls the same approach design for independent living.
These terms overlap, but they are not the same. Universal design is a broader principle: spaces and products that are usable by people of any age, height or ability without special adaptation. Accessibility usually refers to meeting specific needs, such as room for a wheelchair or walker. A universal design home applies those ideas everywhere, so the features feel like good design rather than medical equipment.
In an existing home, every accessibility change fights the structure: a narrow hallway, a bathroom with a step-up tub, a front door several steps above the yard. When you build a home for aging in place, those decisions are made on paper. A wider door is the same framing job as a narrow one, and wood blocking behind a shower wall costs little while the studs are open.
Features that help an older adult also help a parent carrying a toddler, a teenager on crutches after a soccer injury or a guest who uses a cane. A no-step entry makes it easier to bring in groceries, strollers and furniture. Good aging-in-place features simply make a house easier to live in, which is why many buyers call this their forever home plan.
The floor plan does more for long-term comfort than any single product. If the essential rooms work on one level and the paths between them are open, the house can adapt to almost any change in mobility.
The single most useful decision is a primary bedroom and full bathroom on the main floor, along with the kitchen, laundry and a place to sit near the entry. Upstairs bedrooms can still serve children, guests or a home office. Our guide to custom home floor plan design explains how to balance a first-floor suite with the rest of the layout.
Standard interior doors can be tight for a walker or wheelchair. NAHB lists widened doors, at least 32 inches, among common design features for independent living, and many designers go wider where space allows. Hallways and turns deserve the same attention, because a doorway is only useful if a person can approach it straight on.
Even a home with single-level living usually has stairs to a second floor or basement. Plan a straight run where possible, with sturdy handrails on both sides and good lighting at the top and bottom. A straight stair is simpler to fit with a stair lift later. Some families also stack closets on each floor so the space can become a residential elevator shaft in the future.
At least one entrance should have no steps between the driveway or garage and the main floor. On the sloped, wooded lots common around Middleton, MA and neighboring towns, that is often a grading question solved early, by setting the first-floor elevation so the garage or a front walk meets the door at the same level. NAHB also lists better lighting, ramps and handrails as useful entry features.
The bathroom is where small details prevent the most serious problems. Wet floors, tight spaces and low fixtures make it the room people most often need to change later, so it is worth planning carefully from the start.
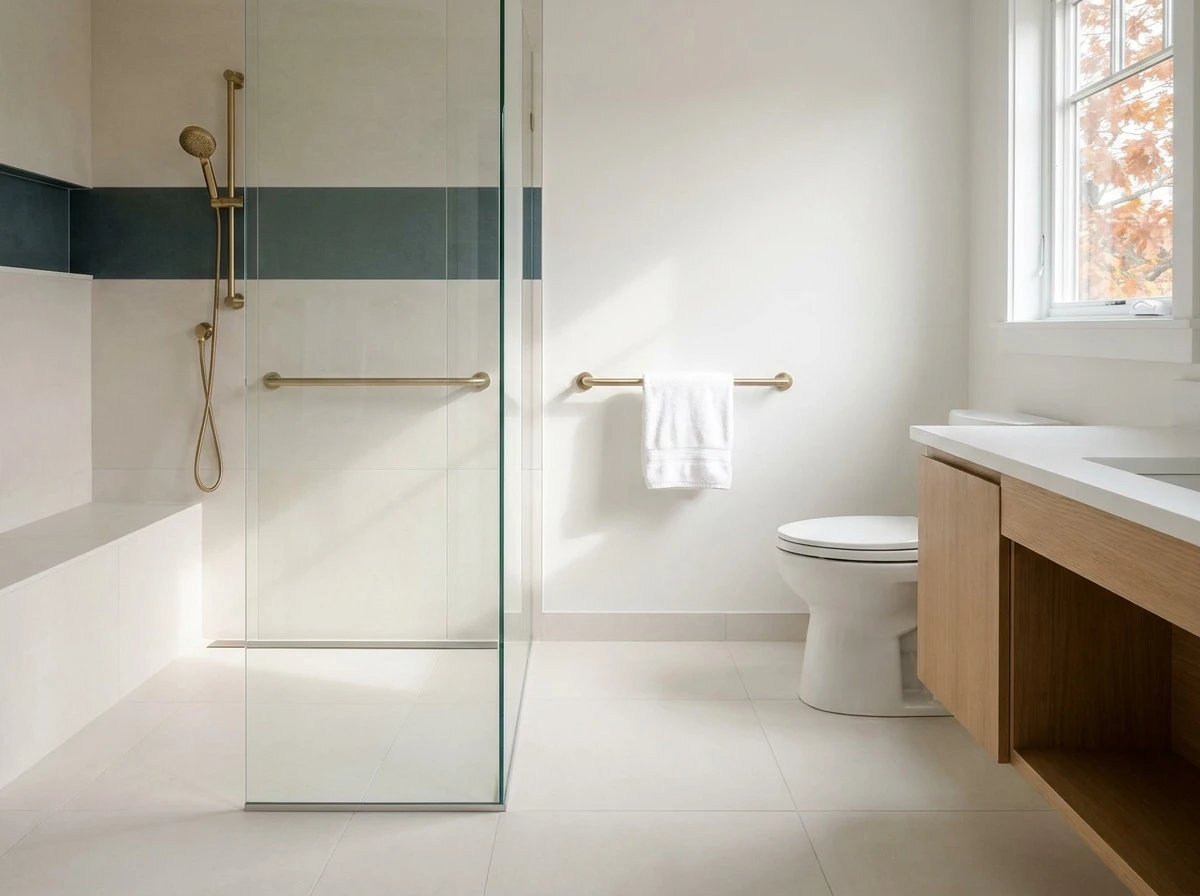
A curbless shower has no lip to step over: the floor slopes gently to a linear drain, so a person can walk or roll straight in. The National Kitchen and Bath Association reports that its members name the curbless shower as the most requested universal design feature. In new construction, the floor framing can be lowered or recessed under the shower so the tile sits flush with the rest of the bathroom.
Grab bars need solid backing to hold weight. Wood blocking installed between the studs around the toilet, the shower and the tub lets you add grab bars at any time without opening walls. Many homeowners choose bars that double as towel bars or shelves, so they look like part of the design.
A comfort-height toilet, a built-in shower bench and a handheld shower head on a slide bar help people of every age. A floating vanity with open space below leaves room to sit while washing. Slip-resistant tile and a little more clear floor space round out an accessible bathroom.
The kitchen is the busiest room in most homes, so it has to work for someone standing, sitting, tall or short. Universal design in the kitchen is mostly about reach, clearance and controls that are easy to operate.
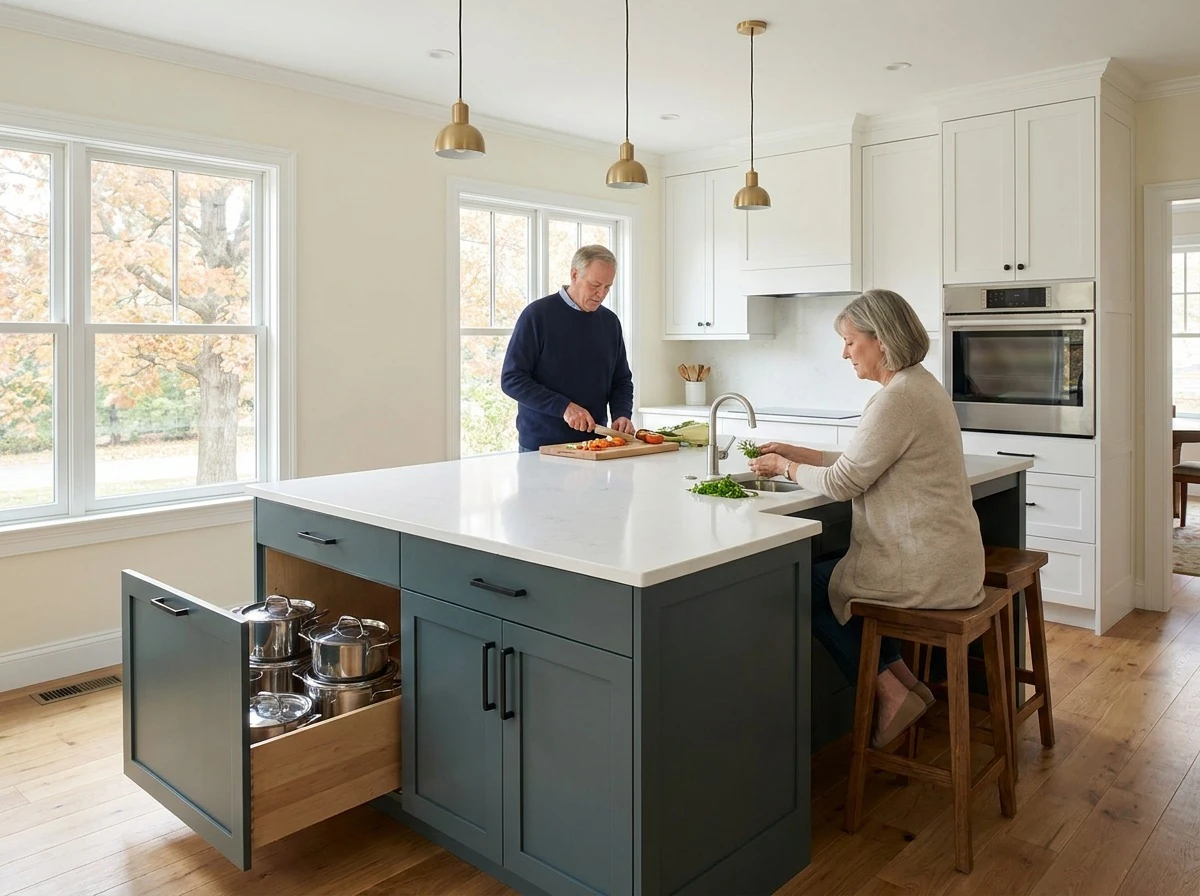
Mixing counter heights lets two people cook comfortably and gives someone who prefers to sit a place to prep. A section of counter with open knee space below, or an adjustable-height sink as NAHB suggests, adds flexibility without making the kitchen look different from any other.
Deep base cabinets with fixed shelves force people to kneel and reach. Full-extension drawers and pull-out shelves bring items forward, and a wall oven installed at counter height means no bending to lift a heavy dish. Plan the most used items between hip and shoulder height.
Lever-handle or touch faucets are easier for hands with arthritis. NAHB lists a raised dishwasher among kitchen features for independent living. Side-opening oven doors, front controls on the cooktop and a refrigerator with drawers are worth reviewing during the selection phase.
Small choices repeated in every room add up. Most of them cost nothing extra when they are part of the original plans.
Eyes need more light with age, and shadows on stairs and floors cause falls. Combine overhead fixtures, task lighting under cabinets, low step lights on stairs and motion-activated night lights in hallways and bathrooms. Large windows that bring in natural light help too, especially through a long New England winter.
Lever handles on doors are easier to use than round knobs when your hands are full or sore. Rocker panel light switches, outlets set a little higher than usual and a thermostat at an easy height make daily life easier. Smart door locks and lighting controls you can run from a phone also support long-term aging in place.
Choose flooring that is smooth, firm and slip-resistant, such as wood, luxury vinyl or matte tile. Avoid thick carpet that drags at wheels and walkers, and keep thresholds flush between rooms. Choose finishes that are easy to clean and hold up to daily wear.
Some families plan a flexible room near the primary suite that can serve as an office now and a caregiver bedroom later. A full bathroom nearby, a separate entrance or a small kitchenette can turn it into a self-contained space if needs change.
Not every aging-in-place feature needs to be installed on move-in day. The smartest approach is to build the parts that are hard to change and prepare the structure for the rest.
| Feature | Build it now | Prepare for later |
|---|---|---|
| Main-floor primary suite | Bedroom, full bath and closet on the first floor | Upstairs rooms for guests or an office |
| Entry | At least one no-step entrance | Space and grading for a second one |
| Doorways and halls | Wider doors and clear turning space | Pocket doors where swing space is tight |
| Shower | Curbless shower with a linear drain | Bench and handheld spray added as needed |
| Grab bars | Blocking in bathroom walls | Bars installed when wanted |
| Stairs | Straight run, handrails both sides, lighting | Stair lift or stacked closets for an elevator |
| Kitchen | Mixed counter heights, drawers, wall oven | Knee space under a sink or prep area |
| Controls | Lever handles, rocker switches, layered lighting | Smart locks, sensors and voice controls |
Good aging-in-place design is a team effort. The people involved, the lot and the budget all shape what makes sense for your household.
An occupational therapist can assess a family member's specific needs and suggest features that a standard plan might miss. NAHB also offers the Certified Aging-in-Place Specialist credential, known as CAPS, which trains builders, remodelers, designers and occupational therapists in home modifications for aging clients. In a design-build project, those recommendations go straight into the drawings and the budget. If you are new to the process, here is what to expect from a design-build firm.
Ledge, slopes and mature trees are part of the appeal of building in Essex County, but they affect how easy it is to create a no-step entry, a level path to the driveway and a drain plan that keeps water and ice away from the door. Settling these questions during site planning is far easier than fixing them after the foundation is poured. The complete design-build roadmap shows where site decisions fit in the larger schedule.
The cost of aging-in-place features depends on the size of the home, the finishes you choose and how much you build now versus prepare for later. Larger rooms, a curbless shower, an elevator shaft and specialty fixtures add cost, while blocking, wider doors and a smart floor plan add little in a new build. NKBA's research found that budget is the main obstacle designers face when discussing universal design with clients, which is another reason to plan it early. Skipping these steps is one of the common custom home construction mistakes that are expensive to undo.
Building and accessibility requirements for private homes vary by project and town. Confirm the details for your lot with the local building department, and let your design team handle the drawings that the permit review requires.
If you already own a home you love, many of the same ideas apply to a remodel, from a first-floor suite addition to a bathroom rebuilt with a curbless shower. A team offering whole-home renovation services can review what your current house allows. If you are starting fresh, a North Shore custom home builder can design these features in from the first sketch.
The best home for aging in place has the essential rooms on one level: kitchen, primary bedroom, full bathroom and laundry. It also has at least one entrance with no steps, wide doorways and hallways, and a bathroom with a curbless shower. A single-story home or a two-story home with a first-floor primary suite both work well when they are planned from the start.
Aging in place can be difficult in a home that was never designed for it, where stairs, narrow doors and tight bathrooms make daily life harder. Older homes may need costly renovations, and people living alone may face isolation or need outside help. Planning accessible features during design reduces the physical barriers, though family and community support still matter.
The best time is during the design of a new home or a major renovation, long before anyone needs the features. At that stage, wider doors, blocking for grab bars and a first-floor suite are simple choices on the drawings. Waiting until a fall or a health change usually means rushed decisions and higher costs.
No, a well-designed universal design home looks like any other well-planned house. Curbless showers, wide hallways, lever handles and drawers instead of shelves are common in new homes of every style. Grab bars can double as towel bars, and blocking hides inside the walls. The goal is a home that feels comfortable, not clinical.
An aging-in-place specialist can help, especially if a family member has specific mobility or health needs. NAHB offers the Certified Aging-in-Place Specialist credential for builders, remodelers, designers and occupational therapists. An occupational therapist can also assess daily routines. Their advice is most useful when it reaches the drawings before construction begins.
The cost depends on the home's size, the finishes and how many features you build now versus prepare for later. In a new build, wider doors, blocking and a smart floor plan add little. A curbless shower, an elevator shaft and specialty fixtures add more. Pricing each feature during design shows its effect on the budget before construction.
A home built for every stage of life is not a compromise on style or comfort. With aging in place home design worked into the plan from the start, a first-floor suite, a no-step entry, a curbless shower and a kitchen that works for everyone become part of the house, ready when you need them and useful long before you do.
If you are planning a custom home in Middleton, on the North Shore or in Greater Boston, call Genesis Construction and Development at 617-515-0005.
© 2025 Genesis Construction and Development Inc. - All rights reserved | Web Design & SEO By: Authority Solutions®