Smart home construction planning works best during design, before the walls close. Decide on the equipment closet, network cabling, wireless access points, lighting control, shades, climate zones, security and audio while the plans are still flexible, so a design-build team can price, wire and inspect everything once instead of opening finished walls later.
Technology is now part of how a house is built, not something added after the movers leave. A family building a new home in Boxford might want lighting scenes, motorized shades and a camera at the front door, while a couple renovating a colonial in Topsfield might care most about strong Wi-Fi in a home office and a heating system they can adjust from anywhere. Both projects depend on decisions made long before the first device is installed.
This guide covers the smart home technology worth planning before construction, the wiring each feature needs, and how a design-build team keeps it in step with the rest of the project. Genesis Construction and Development designs and builds homes across the North Shore with one team, so the order of decisions here follows how a project moves from drawings to drywall.
The cheapest time to run a wire is when the studs are still open. Once insulation and drywall go up, every new cable means cutting, patching and repainting, and some locations become impossible to reach without major work.
During rough-in, low voltage cable, conduit and extra electrical boxes go in quickly alongside the regular electrical work. A pre-wire planned on the drawings lets the electrician and the technology installer work from one set of plans.
Many devices can run on their own apps, but that is only a connected home. The National Kitchen and Bath Association shares an industry view that a home becomes truly smart when the devices speak to each other and trigger events, such as the alarm disarming and the lights turning on when the garage door opens. That kind of integration depends on a strong home network and a plan for how the systems talk, which is easier to build in than to retrofit.
In a traditional project, the architect, the builder and the technology installer often meet for the first time on site. In design-build, the technology plan becomes part of the design package that the builder prices and schedules. You can read more about why one team delivers better results on Massachusetts projects, and the same logic applies to wiring and devices.
Every smart home feature sits on top of the same foundation: power, cabling and a dependable network. Getting this layer right matters more than any single device, because devices change every few years while the wiring stays in the walls for decades.
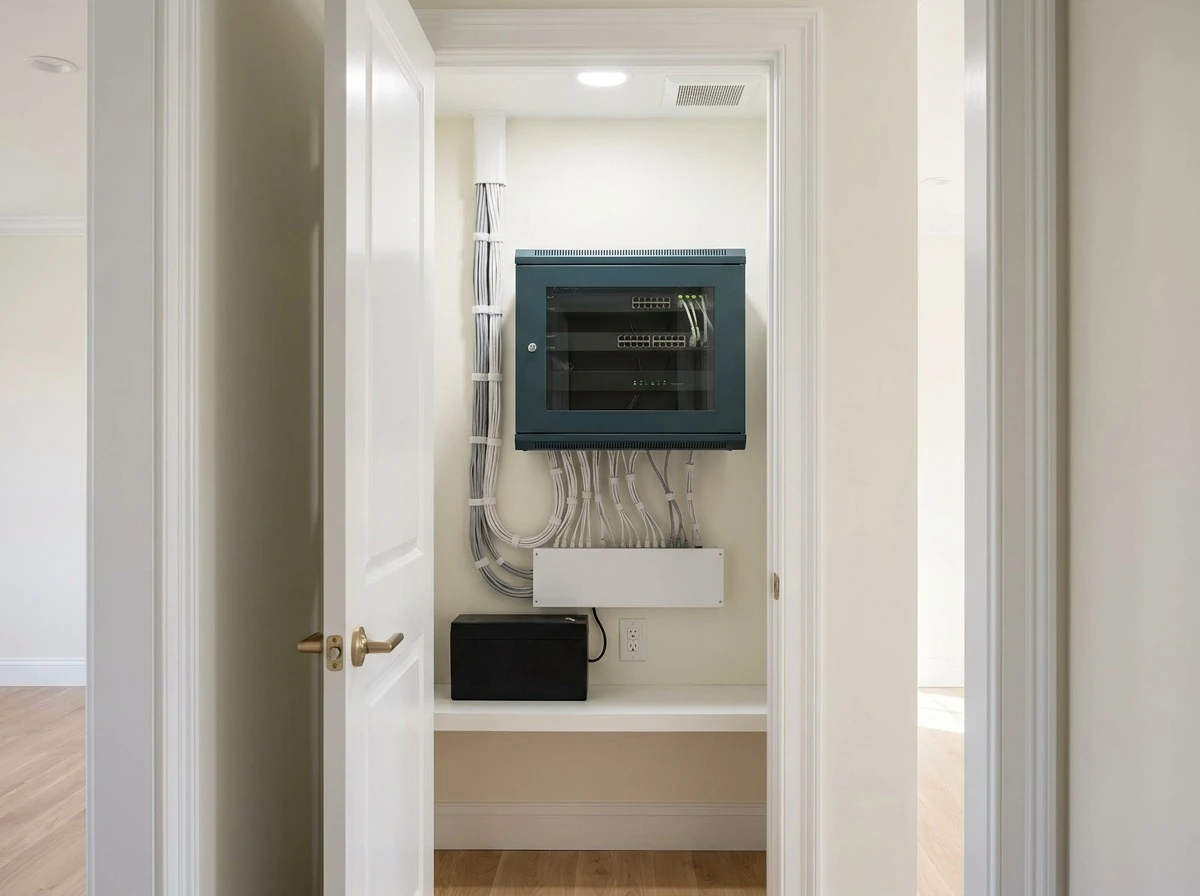
The network equipment, internet modem, router, switches and any audio or security panels need a home. The NKBA article describes builders adding centrally located audio and video closets where all the wiring and network equipment can live, so signal strength and access stay good throughout the house. Plan this space with ventilation, a dedicated electrical circuit and room to grow, ideally in a conditioned area rather than a hot attic or damp basement corner.
Structured cabling means running network cable, usually Cat6, from the equipment closet to each location in a planned, labeled system. Wired connections give steadier speed than Wi-Fi for home offices and televisions, and Power over Ethernet lets one cable both power and connect a camera or access point. Plan drops at every desk, television and ceiling access point, plus a few spares.
A single router in a corner rarely covers a large New England home with plaster walls, stone foundations or a long floor plan. Ceiling-mounted wireless access points, each wired back to the closet, spread coverage evenly across floors and out to a porch or garage. Mark their locations on the reflected ceiling plan so they do not collide with lights, beams or ductwork.
Nobody can predict which devices will exist in fifteen years. Empty conduit with a pull string, run from the equipment closet to the attic, the basement and key rooms, lets future cables go in without opening walls. It is one of the least expensive choices in smart home wiring for new construction and one of the most useful.
Many smart switches and dimmers need a neutral wire in the box and more depth than a standard switch. Deciding on lighting control early lets the electrician size boxes and run conductors correctly. Your electrician confirms what the electrical code requires in each location, and requirements for inspections vary by town, so confirm the details with your local building department.
North Shore storms bring power outages, and a smart home that loses its network loses most of its features. Plan whole-house surge protection and a battery backup for the network equipment. If a standby generator is part of the project, put the equipment closet and heating controls on it.
With the infrastructure set, choose the features the household will actually use. The best smart home design build plans start with how the family lives, not with a list of gadgets: working from home, entertaining, winter travel or caring for an aging parent.
| Feature | What to decide during design | What it needs before drywall |
|---|---|---|
| Lighting control | Rooms, scenes, keypad locations | Neutral wires, deep boxes, keypad locations, possibly a central panel |
| Motorized shades | Which windows, power type, blackout or filtering | Power or low-voltage wire at the window head, blocking in the framing |
| Climate control | Zones, thermostat locations, sensors | Control wiring to each zone, sensor locations away from sun and drafts |
| Security and cameras | Camera views, door sensors, video doorbell | Network cable or power to each camera, sensor wiring at doors and windows |
| Smart locks | Which doors, keypad or app access | Door prep and power where a wired lock is chosen |
| Whole-home audio | Rooms, ceiling or wall speakers, outdoor zones | Speaker wire to each location, a path back to the closet |
| Garage and EV charging | Charger location, garage door control | Dedicated circuit, panel capacity, network signal in the garage |
| Leak detection | Shutoff valve, sensor locations | Valve on the main water line, power and signal near the valve |
Smart lighting control replaces rows of light switches with a few keypads that run scenes such as morning, dinner or away, with voice control and remote access as options. Some systems use smart dimmers in each box, while others run every circuit back to a central panel. The choice affects box sizes, wire paths and the electrical panel layout, so it has to be made before rough-in.
Motorized shades are easy to plan and difficult to add later. They need power or a low-voltage wire at the top of each window and solid blocking in the framing to carry the brackets. In rooms with tall or hard-to-reach windows, shades that open and close on a schedule also help manage winter heat loss and summer glare.
A smart thermostat works best when the HVAC system is designed for zones. Many new Massachusetts homes use heat pumps, and each zone needs a control location that reads the room accurately, off exterior walls and out of direct sun. Zoned control also supports energy efficiency, because unused rooms are not conditioned like occupied ones.
Decide which views each camera should cover and run a network cable to every camera location so it can be powered and connected by one wire. Plan door and window sensors, a video doorbell at the main entry and a keypad or app-controlled lock where it makes sense. Wired cameras avoid the battery changes and signal drops that wireless cameras can bring.
Ceiling and wall speakers disappear into the design when the wire is placed during rough-in. A home theater or media room needs more: screen and speaker locations, a cable path, sound insulation and a dedicated circuit. Outdoor speakers need weather-rated wire.
Smart appliances mostly rely on Wi-Fi, so the kitchen and laundry room need strong coverage. Settle under-cabinet lighting, a charging drawer and outlets inside cabinets with the cabinet layout.
An electric vehicle charger needs a dedicated circuit and enough electrical panel capacity, which is far simpler to plan during design than to add later. Run a network signal to the garage for the door opener and any cameras. Outdoor lighting on timers or sensors, irrigation controls and a camera covering the driveway round out the exterior plan.
A leak sensor under a sink, water heater or washing machine can trigger an automatic shutoff valve on the main water line, which matters in a home left empty during a winter trip. The valve is easiest to install during plumbing rough-in.
The platform is the system that ties the devices together. Home automation construction choices made now should leave room for the devices and standards that come later.
Wired systems run control and data through cables and tend to respond consistently. Wireless systems are easier to change and add to. Most new homes end up with a hybrid: wired for the network, cameras, access points and audio, and wireless for sensors, locks and smaller devices. The infrastructure layer described above supports either path.
Professionally installed control systems offer one interface for lighting, shades, climate, audio and security, with programming done by a trained integrator. App-based devices cost less up front and let homeowners set things up on their own, but they can leave the household juggling several apps. Ask how each option handles updates, support and adding devices in five years.
Some smart home features carry monthly fees, such as professional security monitoring, cloud video storage for cameras or remote support from an integrator. Others work without any subscription. Ask about recurring costs for each system before you choose it, so the monthly budget after move-in holds no surprises.
Smart devices collect data and connect to the internet, so they need the same planning as locks and windows. The National Association of Home Builders points out that there are no real consensus standards governing the design, manufacture or performance of these devices, and that developers often make no commitment to patch and update the software.
The same NAHB page notes that data from connected devices may be collected and stored elsewhere, and that the homeowner may not own or control it. Read the privacy terms for cameras, voice assistants and doorbells before you choose them, and favor products that let you store video locally or limit what is shared.
A device that stops getting security updates becomes a weak point on the home network. Choose established manufacturers that support their products, and expect devices to be replaced long before the wiring behind them.
Many integrators place smart devices on their own network, separate from the computers and phones the family uses for banking and work. If one device is compromised, the rest of the household stays protected. Plan the network equipment with that separation in mind.
At the end of the project, you should receive a record of what was installed and where: cable locations, device models, account details and how to reset each system. NAHB notes that a builder's best protection may be what they are able to tell homeowners about these devices, and clear documentation is part of that conversation.
Smart home integration touches nearly every trade on the job. A design-build team coordinates it the same way it coordinates the framing, plumbing and finishes: inside one schedule and one budget.
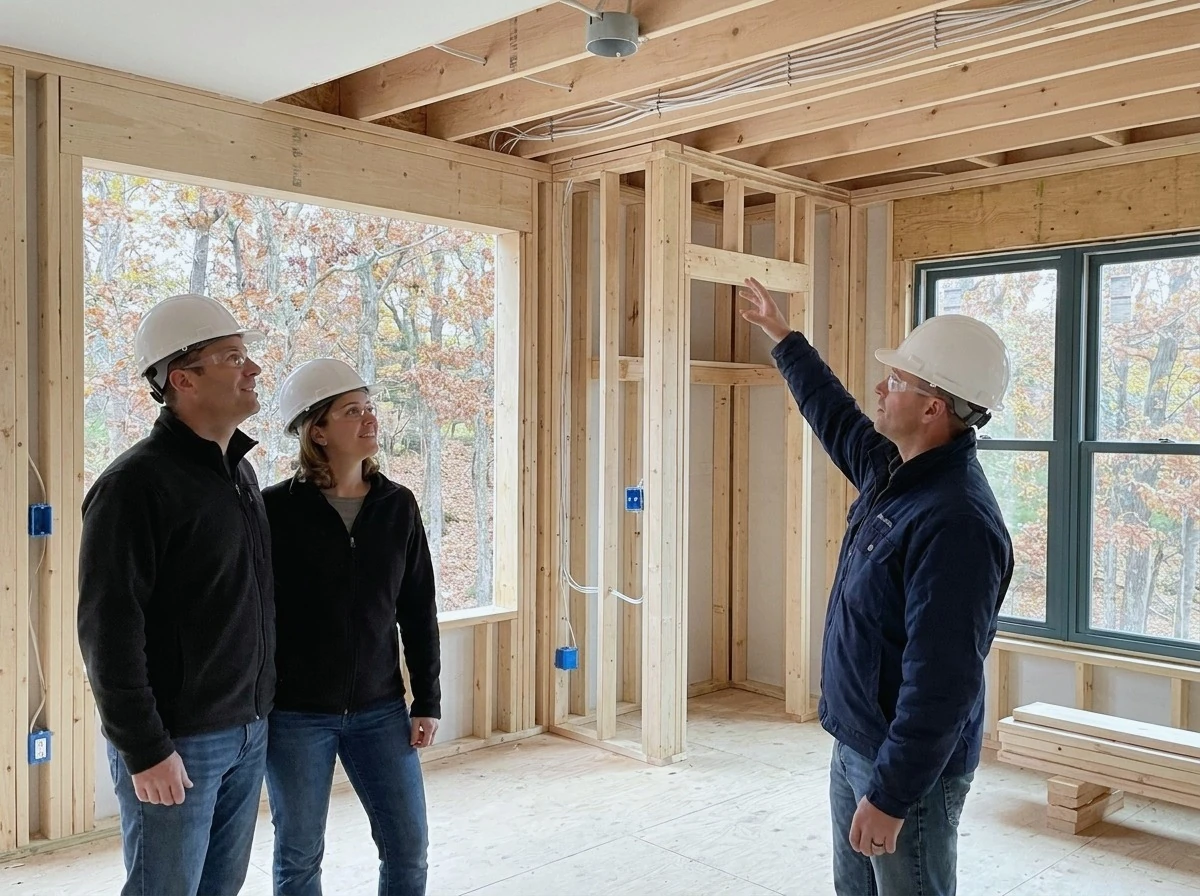
The NKBA article stresses getting integration professionals involved at the start of the planning process so installation is done properly and capacity is adequate. In design-build, the integrator can review the drawings while the architect is still adjusting the layout. Our article on the role of architectural design explains how those early design decisions come together.
When the technology plan is priced with the rest of the house, you can see how each feature affects the budget before anything is ordered. Moving a feature from the must-have list to a later phase is a simple choice on paper, while adding it after drywall is a change order. Planning ahead is one of the ways design-build reduces change orders and protects the schedule.
Before insulation goes in, walk the house with the project lead and the integrator. Confirm every box, cable, speaker location and blocking point against the plan, and take photos of each wall for future reference. Our overview of how the design-build process works shows where this walkthrough fits between framing and finishes.
Whether you are building a new home through new custom home construction or planning a major renovation, a design-build partner can carry the smart home system from the first sketch through the final walkthrough.
The cost depends on the features, the size of the house and whether you choose a professional control system or app-based devices. Infrastructure such as cabling, conduit and access points costs least when installed during construction. Lighting control, motorized shades and whole-home audio add the most. Pricing the technology package during design shows how each feature affects the budget before anything is ordered.
Smart devices can raise privacy questions, depend on software updates and sometimes stop working when the internet or power goes out. Some features carry monthly fees, and devices may need replacing sooner than the wiring behind them. Planning a strong network, power backup, a separate device network and established products reduces most of these drawbacks.
Some features carry monthly fees and others do not. Professional security monitoring, cloud storage for camera video and remote support from an integrator usually involve a subscription. Many lighting, climate and shade controls work without one. Ask about recurring costs for every system during design so your monthly budget after move-in is clear.
Yes, many wireless devices can be added later, such as smart plugs, locks and sensors. Wired features are much harder to add once walls are closed, including access points, cameras, speakers and shade power. Running conduit, pull strings and spare cables during construction keeps future upgrades simple, even if you install the devices years later.
Most new homes benefit from both. Hardwire the network, ceiling access points, cameras, televisions and audio, because cables give steady speed and power. Use wireless for sensors, locks and smaller devices that are easy to move or replace. Running cable during construction keeps both options open for the future.
The best time is during early design, while the floor plan and electrical layout are still changing. The integrator can then mark the equipment closet, cable runs, access points and device locations on the drawings, and the design-build team can price and schedule the work. Joining after framing usually means compromises or added cost.
Smart home integration comes down to timing. When the equipment closet, cabling, conduit and device locations are planned during design, the technology goes in with the framing and the electrical work, and the house is ready for the devices you choose today and the ones that come later. Leaving it until after drywall turns simple decisions into patchwork.
If you are planning a new home or a major renovation in Middleton, anywhere on the North Shore or in Greater Boston, call Genesis Construction and Development at 617-515-0005.
© 2025 Genesis Construction and Development Inc. - All rights reserved | Web Design & SEO By: Authority Solutions®