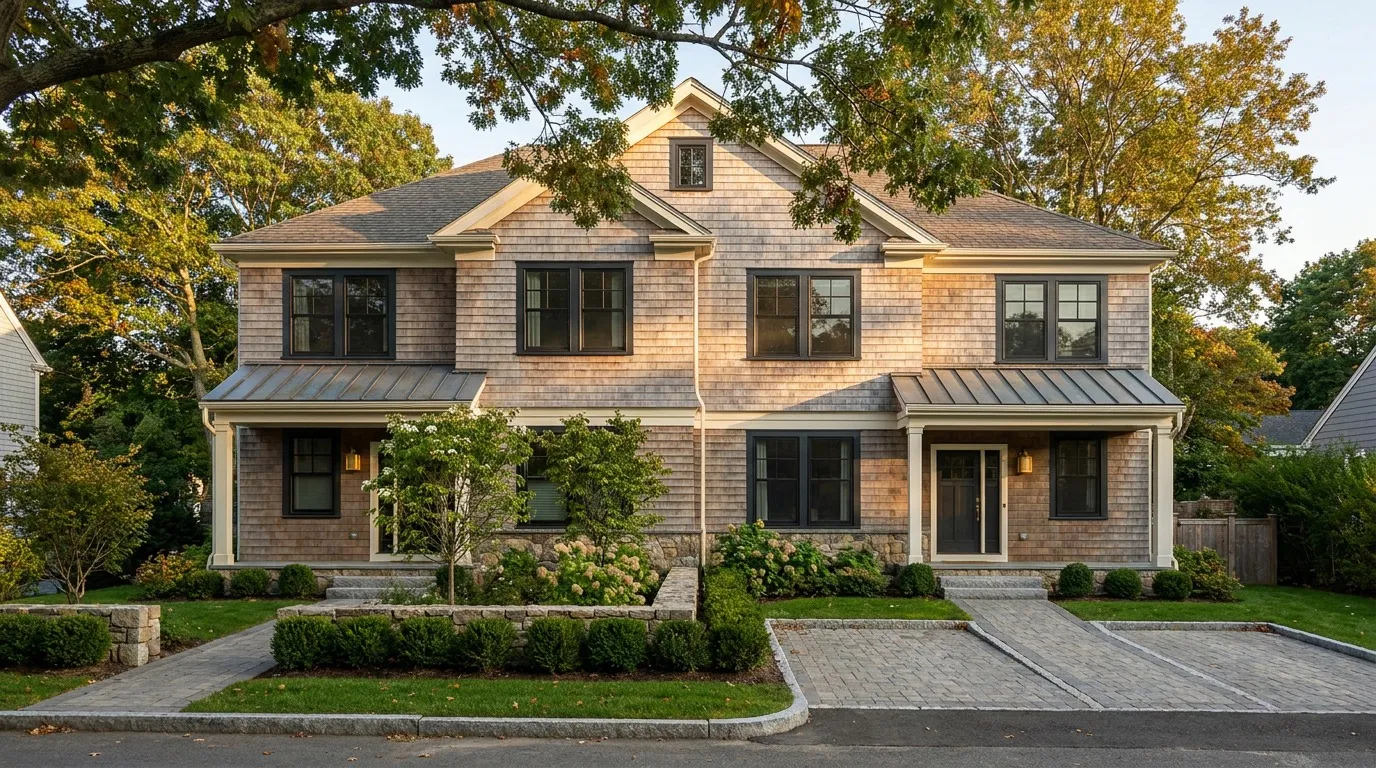
Building a duplex or triplex in Massachusetts as an owner-occupant or small investor typically runs $180 to $270 per square foot for construction, takes 12 to 18 months from concept to certificate of occupancy, and is newly supported by MBTA Communities Act rezoning in 177 municipalities plus a pending statewide duplex-by-right bill. Owner-occupants can finance up to a 4-unit build with FHA 3.5 percent down loans; small investors typically use conventional multi family construction loans or DSCR financing.
The Massachusetts market for owner-occupied duplexes and small investor triplexes has changed more in the last three years than in the previous thirty. The MBTA Communities Act has forced 177 transit-adjacent municipalities to rezone for multi-family housing. The Accessory Dwelling Unit law now permits ADUs by-right on most single-family lots. And a Senate bill filed in July 2026 would allow duplexes and triplexes by-right on virtually every residential parcel in the Commonwealth. For a first-time investor eyeing a house-hack in Peabody or a homeowner in Beverly considering an addition that becomes a rental unit, the door has never been more open.
At Genesis Construction and Development, we build 2-unit and 3-unit properties for owner-occupants and small investors across Essex County, Middlesex County, and the broader North Shore. This guide walks through what you need to know before you break ground: the zoning framework that now applies, the financing paths available to owner-occupants versus investors, the design decisions that separate a profitable small multi-family construction project from a mediocre one, and the realistic cost and timeline ranges for a duplex or triplex build in Massachusetts today.
The 2-to-3-unit property occupies a strategic sweet spot in Massachusetts residential real estate. For an owner-occupant, a duplex lets the buyer live in one unit and rent the other, offsetting the mortgage with tenant income while building equity. For a small investor, a triplex delivers two rental units plus flexibility to add a third revenue stream through an ADU or short-term rental unit, all under one roof and one construction loan.
The North Shore favors this build type for three reasons. Land parcels here are typically large enough to support a 2,400- to 4,500-square-foot building footprint. Rental demand in transit-adjacent towns like Salem, Lynn, and Peabody consistently outpaces supply. And the tax treatment of an owner occupied duplex allows the owner-occupant to claim mortgage interest and property tax deductions on the personal-use portion while depreciating the rental portion as an investment asset. Few other real estate strategies combine primary residence financing terms with rental income potential the way a small multi-family build does.
The zoning environment for duplexes and triplexes in Massachusetts is in active flux. Three distinct regulatory changes over the past two years have expanded where and how you can build a small multi family construction project.
MBTA Communities Act: Passed in 2021 and implemented from 2023 to 2025, the MBTA Communities Act requires 177 municipalities within a reasonable distance of MBTA service to establish at least one zoning district permitting multi-family housing by-right at a minimum density of 15 units per acre. For the North Shore, this means towns like Beverly, Salem, Peabody, Lynn, Danvers, Wakefield, and Reading all now have designated zones where a duplex or triplex build no longer requires a special permit or variance.
Accessory Dwelling Unit law: Effective February 2025, Massachusetts general law now allows a homeowner to add one ADU by-right on any single-family lot statewide, up to 900 square feet or half the size of the primary dwelling. This has meaningful crossover for the small investor path, because a duplex with a code-compliant ADU on the same parcel effectively becomes a triplex under one ownership structure.
Pending duplex-by-right bill: In July 2026, the Massachusetts Senate unveiled economic development legislation that would allow two-family homes to be built by-right in all residential districts statewide, joining Vermont and Maine as by-right duplex states. The bill has not yet passed as of publication, but it signals the direction of the regulatory environment.
The table below summarizes what zoning currently permits for a small multi-family build depending on where the parcel sits.
| Parcel Location | Duplex By-Right? | Triplex By-Right? | ADU Allowed? |
|---|---|---|---|
| MBTA Communities Act zone | Yes | Yes | Yes |
| Outside MBTA zone, single-family only | Requires variance | Requires variance | Yes (statewide law) |
| Outside MBTA zone, general residential | Municipality-specific | Municipality-specific | Yes (statewide law) |
| Historic overlay or conservation district | Additional review required | Additional review required | Additional review required |
Local dimensional requirements (setbacks, height limits, lot coverage, parking minimums) still govern even where use is permitted by-right. Every duplex or triplex construction massachusetts project begins with a zoning analysis of the specific parcel before design work moves forward.
Financing is where the owner-occupant path and the investor path diverge sharply. The tool you use to build a duplex or triplex depends almost entirely on whether you plan to live in one of the units and for how long.
FHA multi-unit owner-occupant loans: The FHA program permits owner-occupant financing on properties of up to 4 units with a down payment as low as 3.5 percent of the total project cost. The owner must occupy one unit as a primary residence for at least 12 months. Projected rental income from the other units can be used to help the borrower qualify. For an owner occupied duplex or triplex, this is the most accessible financing path, and it is why so many first-time investors start with an FHA-backed multi-family purchase or new build.
FHA 203(k) rehabilitation loan: For an owner-occupant who wants to convert an existing single-family home into a duplex, or renovate a distressed multi-family property into a rentable duplex or triplex, the FHA 203(k) program combines the purchase price and renovation cost into one mortgage. This works well for house-hack strategies that involve significant modification of an existing structure.
Conventional multi-family construction loans: For non-owner-occupant investors, conventional construction financing on a duplex or triplex typically requires 20 to 25 percent down, with the loan converting to a permanent mortgage at certificate of occupancy. Interest rates run 0.5 to 1.5 percent higher than owner-occupied rates.
DSCR loans: Debt Service Coverage Ratio loans have become the dominant investor financing tool for small multi family construction. DSCR lenders qualify the borrower based on projected rental income rather than personal income, which is a meaningful advantage for investors with complex tax returns or portfolios of existing rentals. Down payment requirements typically run 20 to 25 percent and rates are 1 to 2 percent above conventional.
Portfolio and community-bank options: Regional Massachusetts banks and credit unions frequently offer construction-to-permanent loans for local investors building 2-unit to 4-unit properties. These lenders often have more flexibility than national banks on appraisal, borrower qualifications, and loan-to-cost ratios.
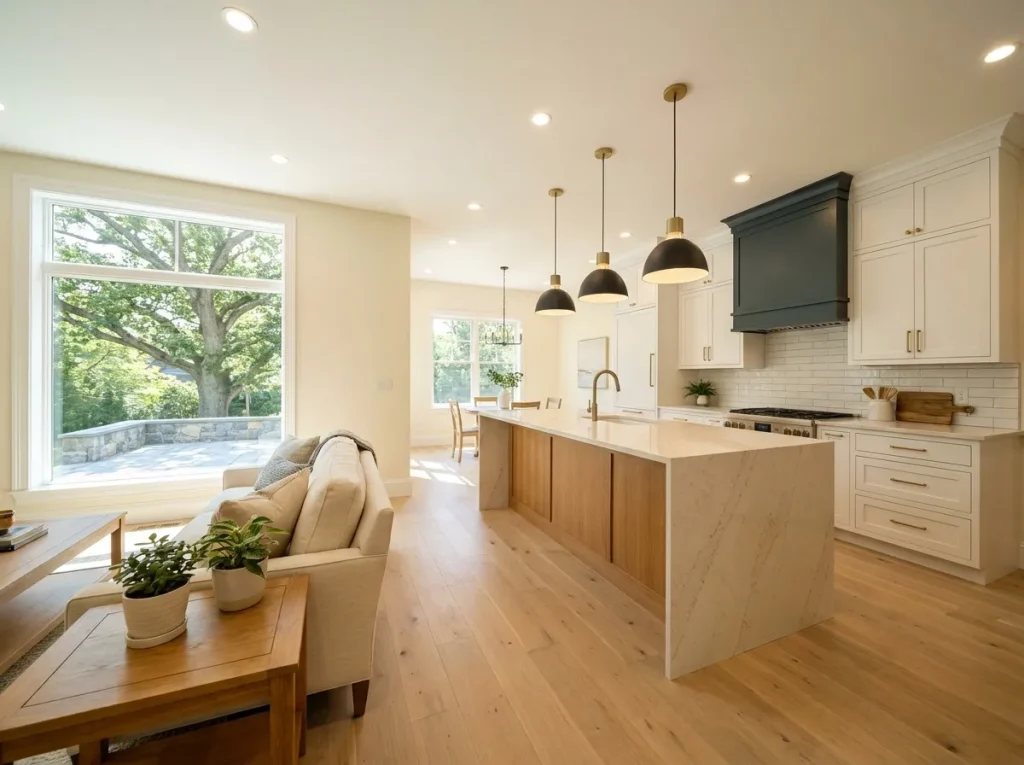
Designing a duplex or triplex is not the same exercise as designing a custom home. Beyond the aesthetic and layout choices, the design must resolve four issues that do not exist in single-family construction: unit separation, sound isolation, utility metering, and long-term maintenance access.
Side-by-side versus stacked layout: A side-by-side duplex places two units on the ground floor with a shared party wall. A stacked duplex places one unit above the other. Side-by-side units generally command higher rents because tenants get a full ground-floor entry, private yard access, and no upstairs neighbor noise. Stacked units use less land, which matters on tight North Shore parcels where the buildable footprint is constrained.
Sound separation: Massachusetts 780 CMR requires wall and floor assemblies between dwelling units to achieve a Sound Transmission Class (STC) rating of at least 50. Meeting the code minimum is not the same as meeting tenant expectations. High-performing party walls and floor-ceiling assemblies use double-stud construction, resilient channels, sound-attenuation batts, and a decoupled subfloor. This is a design decision worth over-investing in, because sound complaints are the number one cause of tenant turnover in small multi-family buildings.
Utility metering: Every unit should have separate electric, gas, and water meters. Shared utilities force the landlord to bill tenants for their proportional use, which creates disputes and simplifies nothing. The upfront cost of a second and third utility drop is trivial compared to the operational headache of shared metering over a 20-year ownership horizon.
Owner unit privacy: For an owner-occupant, the owner unit should have a separate entrance, ideally on a different building face than the tenant unit entrances. Small design decisions like offsetting the front doors, using a landscaping buffer, or orienting the outdoor living spaces on opposite sides of the building create meaningful daily privacy improvements at essentially zero incremental cost.
ADU integration: For a triplex build that includes an ADU, the ADU should be designed as part of the original construction rather than added later. Building the ADU at the same time as the primary structure typically saves 30 to 40 percent versus a subsequent addition and allows a unified architectural language across all three units.
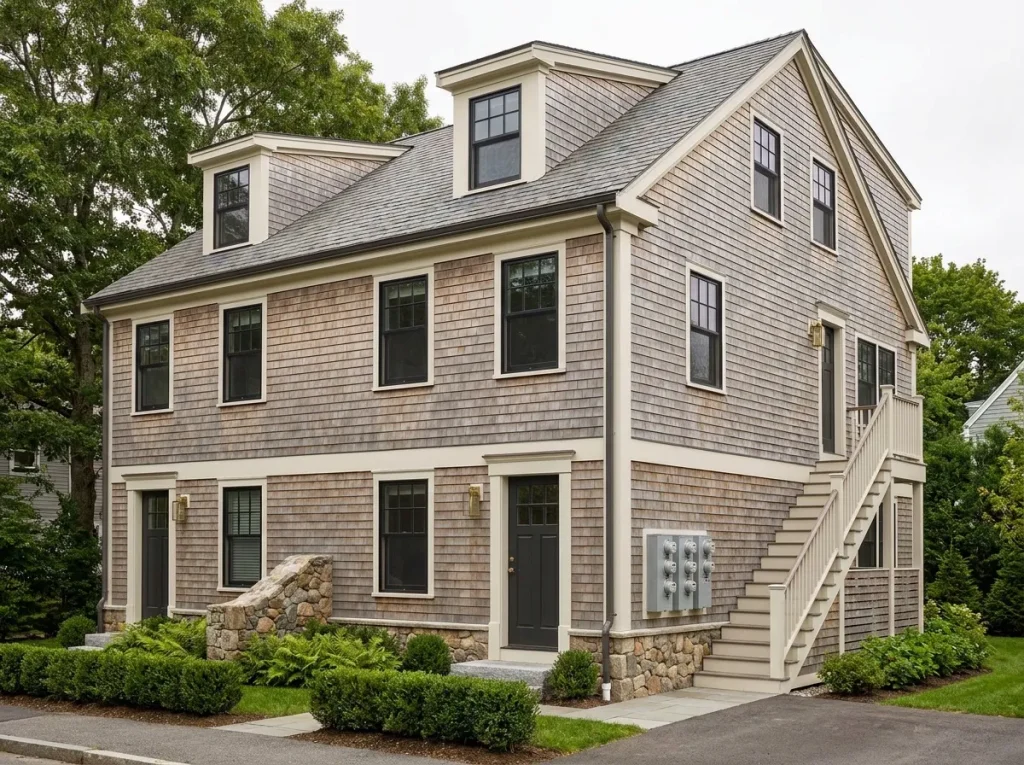
Construction costs for a duplex or triplex in Massachusetts run higher than the national averages published by construction estimating services. Massachusetts labor rates, permit fees, and material delivery logistics add meaningful overhead. The following ranges reflect what we currently see on North Shore projects delivered through design-build construction.
| Build Type | Cost Per Square Foot (MA) | Typical Total (2,400 to 4,500 sf) | Timeline (Concept to CO) |
|---|---|---|---|
| Side-by-side duplex, single story | $180 to $240 | $475,000 to $900,000 | 12 to 14 months |
| Side-by-side duplex, two story | $200 to $270 | $525,000 to $1,050,000 | 13 to 15 months |
| Stacked duplex | $190 to $250 | $500,000 to $950,000 | 12 to 14 months |
| Triplex (2-over-1 or 3-unit) | $215 to $290 | $625,000 to $1,200,000 | 14 to 18 months |
These ranges cover construction only. Land acquisition, design and engineering fees, permits, connections, and site work are additional. On a typical Essex County parcel, expect 12 to 18 percent of the total project budget to fall outside the construction contract itself.
The timeline breakdown looks roughly like this on a design-build project: 3 to 4 months for design and engineering, 8 to 12 weeks for permitting (running concurrent with late-stage design), and 9 to 12 months for construction. Traditional design-bid-build delivery on the same scope typically runs 4 to 6 months longer because of coordination handoffs between the architect, engineer, and general contractor. Our walkthrough of the typical multi-family construction timeline covers each phase in more detail.
The strategic question every buyer should answer before starting a duplex or triplex build is whether the project is a residence with a bonus income stream or an investment with a temporary owner-occupancy overlay. The answer shapes financing, design, and exit strategy.
An owner-occupant build prioritizes the owner unit. Design decisions favor the owner unit's layout, finishes, outdoor connection, and privacy. Financing uses FHA or portfolio owner-occupant products. The exit strategy usually involves moving out after the 12-month occupancy requirement and converting the owner unit to a rental, at which point the property becomes a pure investment asset with the original financing intact.
An investor build prioritizes uniform quality across all units. Rental income is the primary purpose from day one. Financing typically uses conventional construction, DSCR, or portfolio loans structured for investment property. Design decisions favor maintenance access, tenant durability, and standardized finishes that reduce turnover costs across all units.
For a homeowner exploring whether an existing property can accommodate a small multi-family conversion, a residential remodeling or home addition contractor with multi-family experience is often the right first call. That conversation should include a zoning analysis, a structural feasibility review, and a preliminary construction cost estimate before any commitment is made.
Small multi family construction sits at an intersection where custom home construction craftsmanship meets multi family construction operational efficiency. The design-build delivery model handles that intersection well because architecture, engineering, permitting, and construction all live inside one accountability structure. For an owner-occupant or small investor without a full-time development team, working with a small multi-family construction design-build firm removes the coordination burden that traditional delivery would push onto the buyer.
The right design-build partner for a duplex or triplex should have direct experience with FHA appraisal requirements (which are stricter for multi-unit new construction than for single-family), municipal MBTA Communities Act zoning district permitting, stretch energy code compliance across shared building envelopes, and utility metering coordination with the local providers. These are not exotic capabilities, but they are not universal either. A general contractor whose portfolio is heavy on single-family custom home construction may not be the right fit for a 3-unit stacked triplex with separate utility drops and shared corridors.
A duplex build in Massachusetts typically runs $180 to $270 per square foot for construction, translating to $475,000 to $1,050,000 for a 2,400 to 4,500 square foot two-unit building. Costs vary based on layout (side-by-side versus stacked), story count, finish level, and site conditions. This is roughly 30 to 50 percent higher than national averages published by construction estimating services, which reflects Massachusetts labor rates, permit fees, and material delivery costs on North Shore projects.
Yes. The FHA program allows owner-occupant financing on new construction of up to 4-unit properties with a down payment as low as 3.5 percent. The borrower must occupy one unit as a primary residence for at least 12 months following certificate of occupancy. Projected rental income from the other units can be used to help the borrower qualify for the loan amount, which is one of the main reasons FHA multi-unit is the most accessible entry point for first-time investor-occupants.
Yes. The MBTA Communities Act requires 177 transit-adjacent municipalities in Massachusetts to establish zoning districts where multi-family housing is permitted by-right at a minimum density of 15 units per acre. In practice, this means duplexes and triplexes in designated MBTA zones no longer require a special permit or variance in towns like Beverly, Salem, Peabody, Lynn, Danvers, Wakefield, and Reading. Local dimensional requirements still apply.
A design-build duplex project in Massachusetts typically runs 12 to 15 months from concept to certificate of occupancy. A triplex construction massachusetts project runs 14 to 18 months on the same delivery model. The timeline breaks down as 3 to 4 months for design and engineering, 8 to 12 weeks for permitting (typically concurrent with late-stage design), and 9 to 12 months for construction. Traditional design-bid-build delivery adds 4 to 6 months on comparable scope.
In most North Shore markets today, building a new duplex costs 15 to 30 percent more per square foot than buying an existing duplex in comparable condition. However, new construction eliminates deferred maintenance, allows optimized floor plans for rental efficiency, delivers modern energy performance under stretch code, and gives the buyer full control over unit separation, sound isolation, and utility metering. For investors with a 10-plus year hold horizon, the operational advantages of new construction often outweigh the upfront cost premium.
Yes. Under the Massachusetts ADU law effective February 2025, an accessory dwelling unit of up to 900 square feet (or half the size of the primary structure) is permitted by-right on most residential parcels statewide, including parcels with a duplex primary structure. This effectively allows a legal 3-unit configuration under single-ownership on many lots. Designing the ADU as part of the original construction rather than adding it later typically saves 30 to 40 percent on the ADU cost and delivers a more unified architectural result.
The regulatory door in Massachusetts is open wider today for small multi-family construction than it has been in a generation. Owner-occupants can access FHA financing to build a duplex or triplex with as little as 3.5 percent down. Small investors have DSCR, conventional, and portfolio loan options that can be sized to a duplex or triplex construction massachusetts project without institutional-scale complexity. And the MBTA Communities Act combined with the ADU law and pending duplex-by-right legislation has reshaped what is possible on a typical North Shore residential parcel.
If you are considering an owner occupied duplex build or a small investor triplex in Essex County, Middlesex County, or the broader Greater Boston market, Genesis Construction and Development can walk you through a zoning analysis, financing overview, and preliminary construction budget for your specific parcel. To get started, call Genesis Construction and Development at 617-515-0005 or send project details to [email protected] to schedule a preconstruction consultation.
© 2025 Genesis Construction and Development Inc. - All rights reserved | Web Design & SEO By: Authority Solutions®









