The most common custom home construction mistakes in Massachusetts are budgeting for the house instead of the whole project, breaking ground on an unfinished plan, choosing a builder on price alone, underestimating local permitting, and letting scope creep run unchecked. Each one is preventable with decisions made before the foundation is poured.
Almost nobody sets out to make an expensive mistake on a custom home. The errors that hurt most are quiet ones. A plan gets approved before the kitchen layout is settled. A lot gets purchased before anyone checks what the soil can hold. A schedule gets promised to a family before a permit exists. Months later, those small omissions show up as change orders, project delays, unexpected costs, and a dream home that does not quite work the way it was supposed to.
Many homeowners assume the real risk in a custom home build happens during construction. In practice, most custom homes are won or lost on paper, months before a shovel touches the ground. That is good news, because paper is where mistakes are cheapest to catch.
We built Genesis Construction and Development on the belief that most home-building mistakes are sequencing problems, not skill problems. This guide walks through the construction pitfalls an experienced home builder learns to flag upfront, what each one actually costs a homeowner in time and control, and the specific decisions that help you avoid common mistakes before they reach the job site. Read it before you sign anything.
Construction pitfalls rarely originate on the job site. They start in the months before, when decisions are cheap to change and easy to postpone. By the time a mistake shows up in the framing, the cost of correcting it has multiplied several times over. That pattern holds across nearly all the custom homes we build, from compact three-bedroom houses to large family compounds.
The biggest custom home problems are almost never dramatic. The mistakes to avoid when building a home in Massachusetts are ordinary, repeatable, and well documented. Proper planning at the front end is what separates a smooth new home construction project from one that quietly derails, and the top mistakes homeowners make fall into five predictable groups:
The rest of this guide follows that order, because that is the order the decisions arrive in.
Every custom home passes through three windows where homeowners have real leverage. The first is feasibility, when the lot, the program, and the money are still flexible. The second is design development, when the plan, the structure, and the selections lock in. The third is preconstruction, when the schedule, subcontractor list, and contract terms are set. After that, you manage a build rather than shape one.
Roughly speaking, the earlier you make a decision, the less it costs to make it well. Moving a wall on a drawing takes an hour. Moving it after the plumbing rough-in takes a week and a change order. Decisions throughout the design process are simply cheaper than the same decisions at later stages of the building process.
Massachusetts adds pressure that generic online advice never accounts for. Building season is compressed by winter. Conservation commissions in towns like Topsfield and Newburyport review projects on their own hearing calendars. Zoning boards in Danvers, Peabody, and Middleton apply the same state code through different local overlays. And many desirable North Shore lots come with ledge, wetland buffers, or septic constraints that quietly reshape a floor plan. The practical result is that custom homes here rarely follow the generic national playbook, and the common mistakes look a little different than they do elsewhere.
The single most common budgeting error is treating the builder's construction number as the project number. It is not. A complete custom home build budget also includes land costs, site preparation, utility connections, septic or sewer, engineering and survey fees, permit fees, landscaping, driveway, appliance and cabinetry allowances, window treatments, and a contingency fund.
Homeowners who skip that accounting upfront arrive at framing with no room left, and every unexpected condition becomes a crisis instead of a line item. That is how a manageable surprise turns into a cost overrun. A realistic contingency fund of 10 to 15 percent of construction cost is not padding. It is the difference between absorbing unexpected costs and stopping work while you find money.
Financing new construction is not the same as financing a purchase, and a construction loan behaves nothing like the mortgage most people have experience with. Money is released in a series of draws tied to completed phases, inspections gate each release, and interest accrues on the drawn balance rather than the full amount. The Consumer Financial Protection Bureau explains how a construction loan works and why terms vary widely between lenders.
The practical mistake is misalignment: a draw schedule that does not match the builder's actual sequence, which stalls trades waiting on funds. Reviewing construction financing options for a Massachusetts build with your builder before closing on the loan prevents that mismatch entirely.
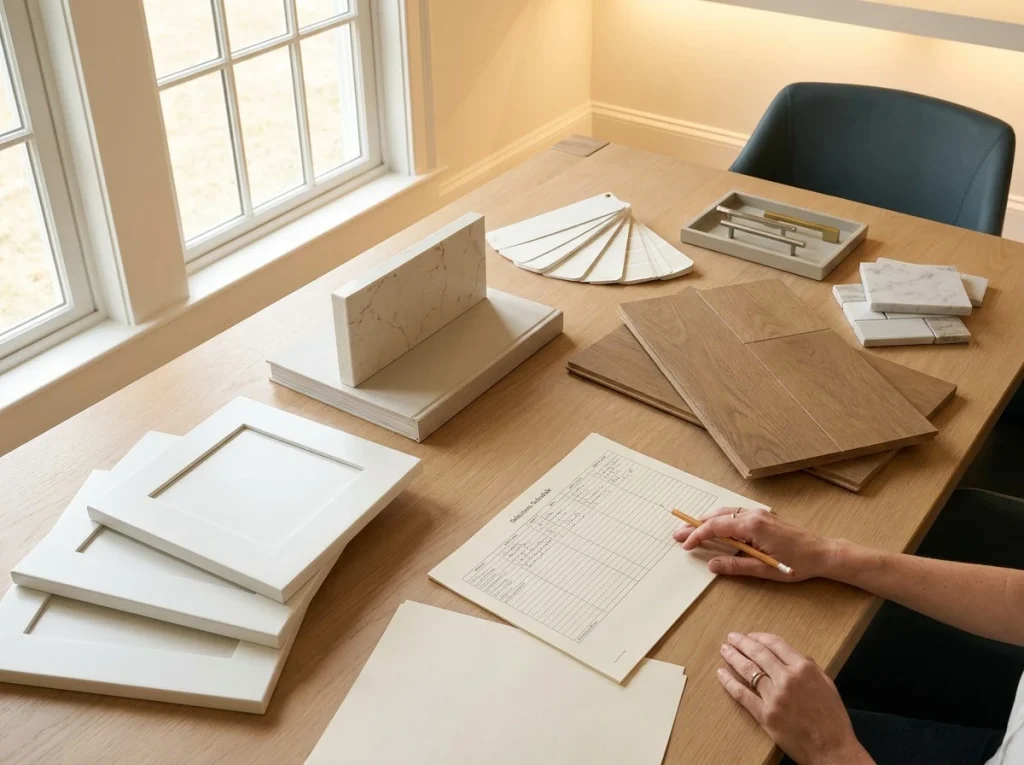
The most expensive design mistake is momentum. A family gets excited, the permit clears, the excavator is available, and everyone agrees to "figure out the mudroom later." Later never comes cheap. Jumping into the building process this way is the single fastest route to costly mistakes, because homeowners who start building without a finished drawing set pay for the same decision twice.
Unresolved plans generate change orders, and change orders generate delay, because each one has to be priced, approved, and re-sequenced. Finishing the plan means more than settling room sizes. It means confirming ceiling heights, window placement, structural spans, HVAC chases, and appliance clearances. Homeowners who invest the extra weeks in getting the floor plan right before construction almost always finish faster than those who rush the drawings.
Selections drive procurement, and procurement drives the schedule. Tile determines the substrate. Cabinet dimensions determine electrical and plumbing rough-in. A window package with a fourteen-week lead time determines when the house can be closed in.
When selections lag, framing crews wait on decisions and the whole calendar slides. The fix is unglamorous and effective: make interior and exterior material decisions during design development, not during construction, and confirm lead times before the order is placed rather than after. Many builders offer a selections calendar with hard decision dates for exactly this reason. Treat those dates as real deadlines and the schedule holds from start to finish.
Design regrets tend to be about life stages, not aesthetics. A couple builds a four-bedroom home with a second-floor primary suite and no first-floor bath, then finds the layout works poorly a decade later. Another family finishes a basement for storage and later needs it as living space, only to discover the ceiling height was never planned for it.
Ask three questions of every plan:
Future-proofing is mostly about extra storage, rough-ins, and structure, not finishes. Blocking, chases, and a stair location cost almost nothing during framing and are close to impossible to add later. Designing around long-term needs also leaves room for future upgrades without opening walls.
Two design elements get pushed to the "nice-to-haves" column more often than any others: envelope performance and resale value. Both belong in the first round of planning, because failing to create room for them in the budget early usually means they never happen at all.
Energy efficiency is an envelope decision, not a fixture decision. Air sealing, continuous exterior insulation, window specification, and mechanical sizing all get locked in during design. Retrofitting them into a finished house is disruptive and expensive, and in a climate with real heating loads the operating cost difference compounds every winter.
Resale value follows the same logic. Massachusetts housing markets are intensely local, and buyer expectations in Lynnfield differ from those in Salem or North Reading. Overbuilding beyond what a street supports, or omitting a feature every comparable home has, both hurt. This is not an argument for building to the market instead of to your life. It is an argument for knowing which choices carry a resale penalty before you make them.
Land is the one purchase you cannot undo. Buying before due diligence is how homeowners end up with a beautiful parcel that will not support the house they wanted.
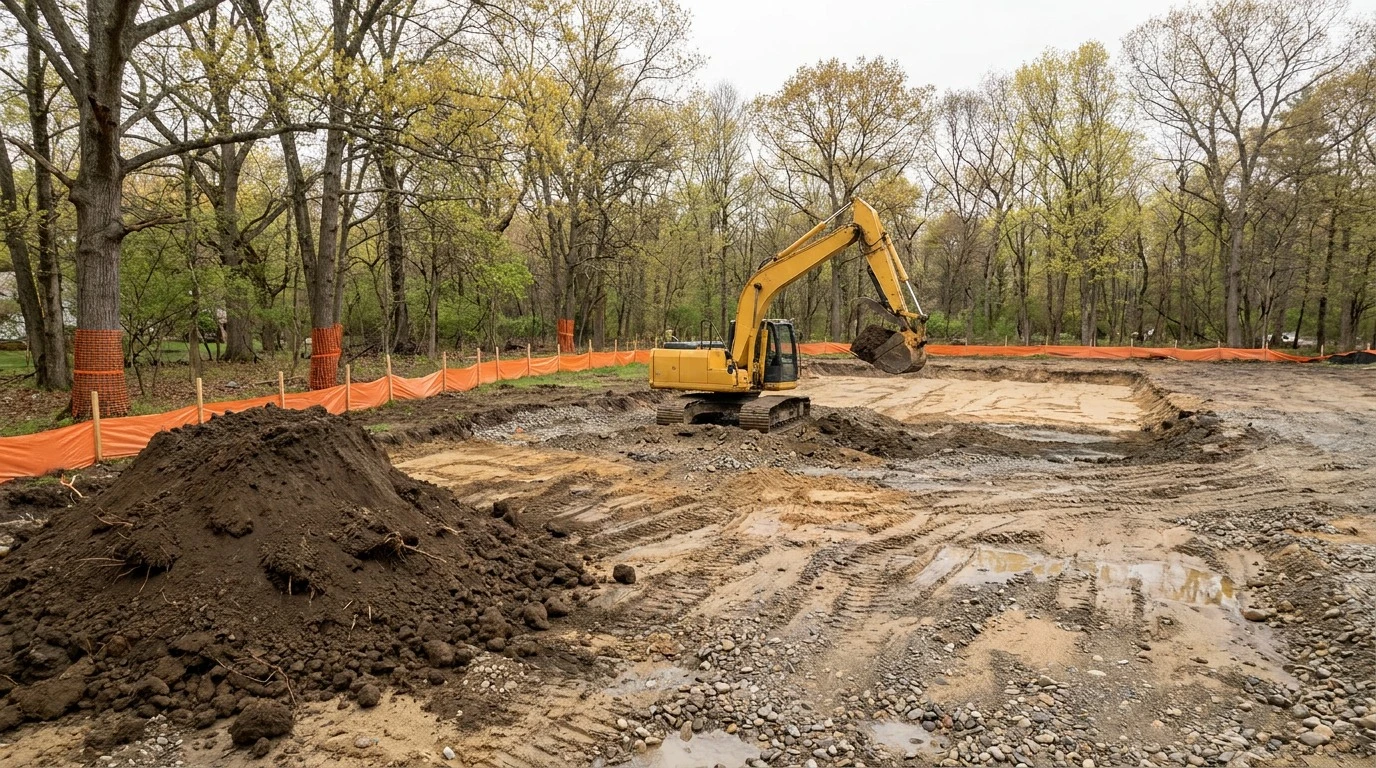
Before closing, a lot should be evaluated for soil bearing and ledge depth, perc results and septic feasibility, wetland resource areas and buffer zones, slope and drainage patterns, utility availability and distance to service, and the actual buildable envelope after setbacks. Each of those findings changes the site preparation scope of work, sometimes dramatically. A design build contractor who walks the site with a civil engineer during the diligence period will tell you in a week what would otherwise take you a year and a redesign to learn.
Massachusetts operates under a statewide building code, but zoning is local and enforcement culture varies. Lot coverage limits, height calculations, accessory structure rules, and driveway curb cut requirements differ meaningfully between Beverly, Salem, and Middleton. A plan that sails through in one town can trigger a variance hearing and a three-month delay in the next.
Understanding the zoning rules that govern a Massachusetts custom home before the design is finalized keeps the project on an as-of-right path whenever possible and keeps the permitting process predictable. Variances are winnable. They are also slow, public, and never guaranteed.
The lowest bid is usually the least complete bid. Proposals that exclude allowances, site preparation, or finish grading are not cheaper. They are unfinished, and the difference reappears later as change orders.
Finding the right builder means comparing a detailed plan and a defined scope of work rather than a bottom line. Ask what is excluded, how allowances were set, who carries the site work risk, and how change orders get priced. Then look at past projects. Most custom home builders will show you photographs; fewer will hand you three references from homes finished more than two years ago. Another common mistake is to choose a builder based on rapport alone and skip the verification entirely. Work with a professional whose documented process you can inspect at every stage. A licensed general contractor with that kind of record is worth more than a discount from a home builder you cannot check on. Our custom home construction team builds scope-complete proposals for exactly this reason.
Communication breakdown is the pitfall homeowners underestimate most. When the architect, the general contractor, and six subcontractors each hold part of the information, the homeowner becomes the messenger, and details get lost in translation.
An integrated design-build construction model solves this structurally by keeping design and construction under one contract. Within that structure, a dedicated project manager on a custom build owns the schedule, the selections log, and the change order record, so there is exactly one version of the truth.
Scope creep almost never announces itself. It arrives as a series of small, reasonable upgrades: a better faucet, a wider opening, an extra circuit. Individually each is minor. Cumulatively they reshape the budget and the schedule.
The discipline is simple. Write, price, and date every change before work proceeds, including the schedule impact. Homeowners who see the running total after each decision make different decisions.
| Mistake | Early Warning Sign | What Prevents It |
|---|---|---|
| Incomplete budget | No line for site work or contingency | Whole-project budget built before design |
| Unfinished plan at permit | Rooms still being "figured out" | Design development signed off in writing |
| Late selections | Lead times unknown at framing | Selections schedule tied to procurement |
| Energy efficiency deferred | Envelope treated as an upgrade | Air sealing and insulation specified in design |
| Resale value ignored | No comparison to nearby homes | Local market review during programming |
| Lot bought without diligence | No perc test or soil data | Engineer walkthrough during diligence period |
| Builder chosen on price | Bid with broad allowances | Scope-by-scope bid comparison |
| Communication breakdown | Homeowner relaying messages | Single project manager, one contract |
| Scope creep | Verbal approvals, no paperwork | Written and priced change orders |
| Unrealistic timeline | Move-in date set before permit | Schedule anchored to permit issuance |
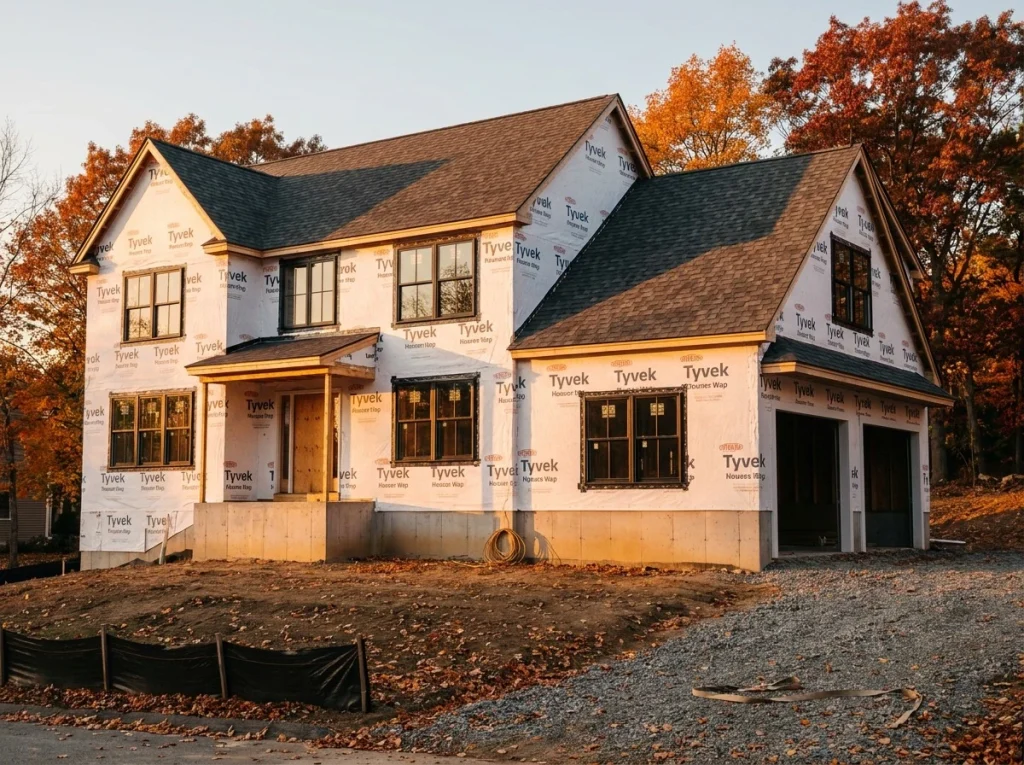
An unrealistic timeline is not just a scheduling inconvenience. It pushes families to sell a home, end a lease, or enroll children based on a date nobody can guarantee, and it pressures the build into shortcuts. Project delays are far easier to absorb when nobody has staked a moving truck on the original date.
The schedule should begin at permit issuance, not at contract signing, because the permitting process is the least predictable phase of the project. Building a schedule from a realistic Massachusetts custom home construction timeline sets expectations that survive contact with a conservation hearing.
New England compresses the calendar. Foundations poured in deep winter require additional protection, exterior finishes have temperature limits, and site work stops when the ground freezes. The sequencing goal for most North Shore projects is straightforward: get the foundation in and the house weather-tight before the first hard freeze, then let interior trades run through winter. Custom homes that hit that milestone stay productive all season. Custom homes that miss it tend to lose six to ten weeks waiting for the ground to thaw.
The same planning logic applies across residential remodeling, home addition construction, and multi family construction. Weather does not negotiate, so the schedule has to.
The most frequent are budgeting only for construction rather than the whole project, starting with an unfinished plan, delaying material selections, buying land before due diligence, choosing a builder on price alone, and setting a move-in date before permits are issued. Most custom homes that go badly trace back to late decisions rather than poor workmanship.
Homeowners most often report design regrets tied to daily use: too little storage, an undersized mudroom, poor traffic flow between kitchen and garage, and no first-floor bath or bedroom for later life stages. Finish regrets are easy to correct. Structural and layout regrets usually are not, which is why plan reviews during the design process matter most.
If the error is defective work within the contracted scope, the contractor is generally responsible for correcting it at their own cost, and a written contract and warranty define that obligation. If the change stems from a homeowner-requested revision or an unforeseen site condition, it is typically a change order the homeowner funds. Clear contract language settles this in advance.
Plan for 10 to 15 percent of construction cost. Older North Shore lots frequently reveal ledge, high water tables, or septic constraints that are difficult to predict from a walkthrough alone. Projects with completed geotechnical work and a fully developed plan can sit at the lower end of that range with reasonable confidence.
Yes, but the cost and schedule impact rise sharply once framing begins, and structural or foundation changes may require a revised permit and engineering review. Non-structural adjustments before rough-in are the most manageable. The practical rule is that anything affecting the foundation, roof structure, or exterior wall lines should be settled before excavation.
A custom home is a long sequence of decisions, and the ones that cause real damage are almost always the ones made out of order. Settle the budget before the design. Settle the design before the permit. Settle the schedule after the permit. Careful planning at every stage is what turns a stressful build into a predictable one. Choose a team that will tell you what a decision costs before you make it rather than after. Genesis Construction and Development has built across Danvers, Peabody, Salem, Beverly, and the surrounding North Shore long enough to know which corners cost the most to cut. If you are planning a build and want the pitfalls mapped before you commit, call Genesis Construction and Development at 617-515-0005.
© 2025 Genesis Construction and Development Inc. - All rights reserved | Web Design & SEO By: Authority Solutions®