Menu
close
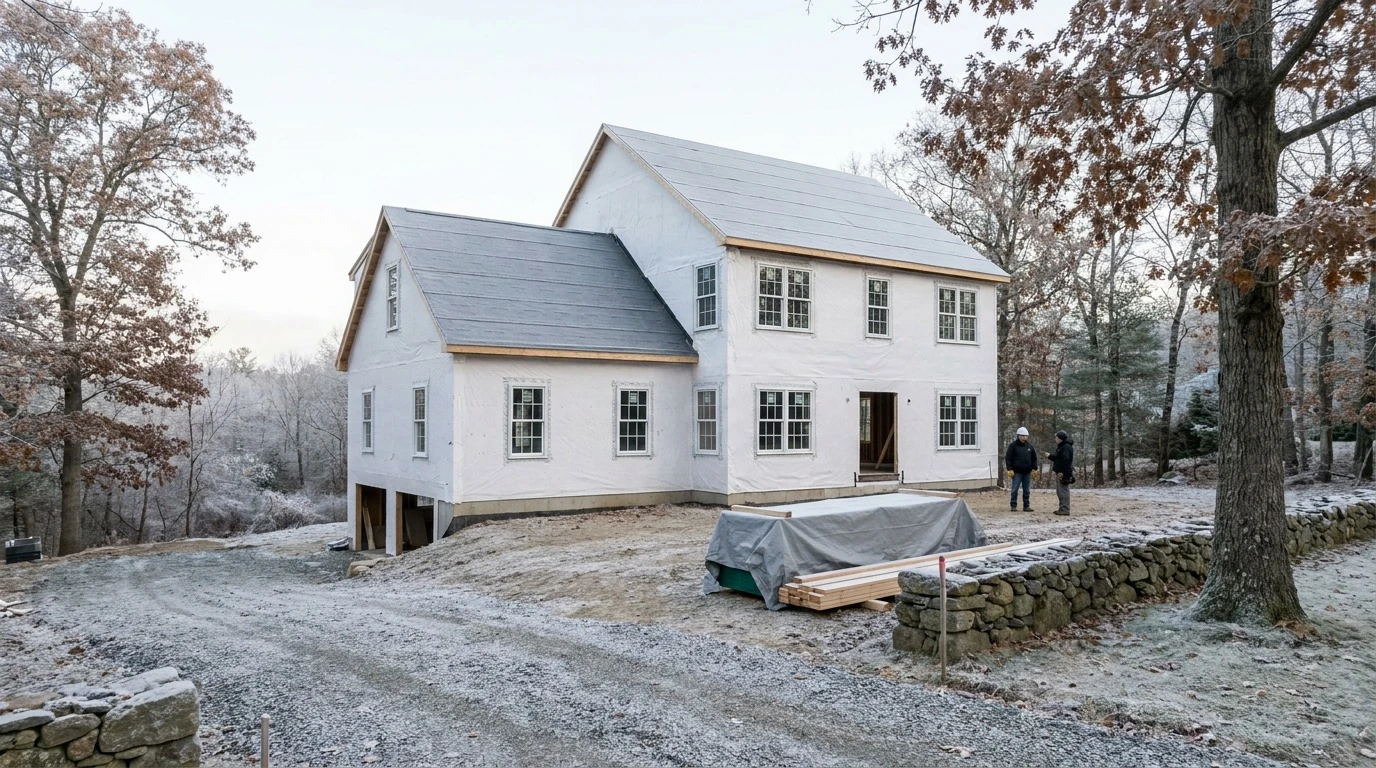
Sustainable building in Massachusetts means designing and constructing a home that uses less energy, lasts longer and keeps indoor air healthy. In a design-build project, one team plans the envelope, the heating and cooling, the materials and the site together, so green building decisions are priced early and carried through construction without gaps between designer and builder.
Sustainable building is no longer a niche request on the North Shore. Homeowners in Danvers, Topsfield and across Essex County want homes that are cheaper to heat through a New England winter, comfortable in humid summers and built from materials that will not need replacing in a decade. The challenge is that sustainability is not a single product you add at the end. It is a series of connected decisions about insulation, air sealing, windows, mechanical systems and materials.
This guide explains the sustainable building practices that matter most for Massachusetts homes, how energy codes and green building standards fit in, and why the design-build method suits this kind of work. Genesis Construction and Development designs and builds custom homes, renovations and additions from Middleton, MA, and the practices below reflect the questions owners ask when they want a high-performance home.
Sustainable building is the practice of designing and constructing homes that reduce energy use, conserve resources and support the health of the people inside. It looks at the whole life of the building, not just the day the keys are handed over.
Most green building practices fall into a few groups. Energy efficiency covers insulation, air sealing, windows and heating and cooling. Resource efficiency covers durable materials and less waste on site. Water efficiency covers fixtures and landscaping. Indoor environmental quality covers ventilation, moisture control and low-emission finishes. A sustainable home balances all four rather than chasing one.
Massachusetts homes face long heating seasons, freeze and thaw cycles, coastal wind and humid summers. That climate rewards a tight, well-insulated building envelope and punishes moisture mistakes. Insulation that traps water inside a wall can cause rot, so sustainable construction practices in this region pay close attention to vapor control, drainage and drying paths.
Solar panels and smart thermostats get attention, but the biggest gains usually come from basic choices made early: the shape of the house, the orientation of the windows, the thickness of the insulation and how carefully the envelope is sealed. These decisions cost the least when they are made on paper and the most when they are changed during construction.
Design-build suits sustainable construction because the same team that designs the home also builds it. In the traditional route, a designer specifies a high-performance assembly and a separate builder figures out how to install it, often after the price is set. Gaps between those two steps are where efficiency gets lost.
Working with a Massachusetts design-build contractor means the people choosing the wall assembly also know how it will be framed, sealed and inspected. That shared knowledge is one reason one team delivers better results: performance goals stay attached to the construction details instead of getting lost in a handoff.
Every sustainable upgrade has a price and a payoff. Thicker insulation, better windows or a heat pump system may cost more up front and less to operate. In design-build, those options are priced while the design is still flexible, so you can compare them side by side and decide where your budget does the most good.
An airtight building envelope depends on continuity. The air barrier has to connect from the foundation to the walls to the roof, around every window and through every penetration. When one team plans and builds those connections, fewer details are missed. The early design stage matters here too, as our article on the role of architectural design explains.
The building envelope is the boundary between inside and outside: the foundation, walls, roof, windows and doors. In a cold climate, it does more for energy performance than any other part of the house.
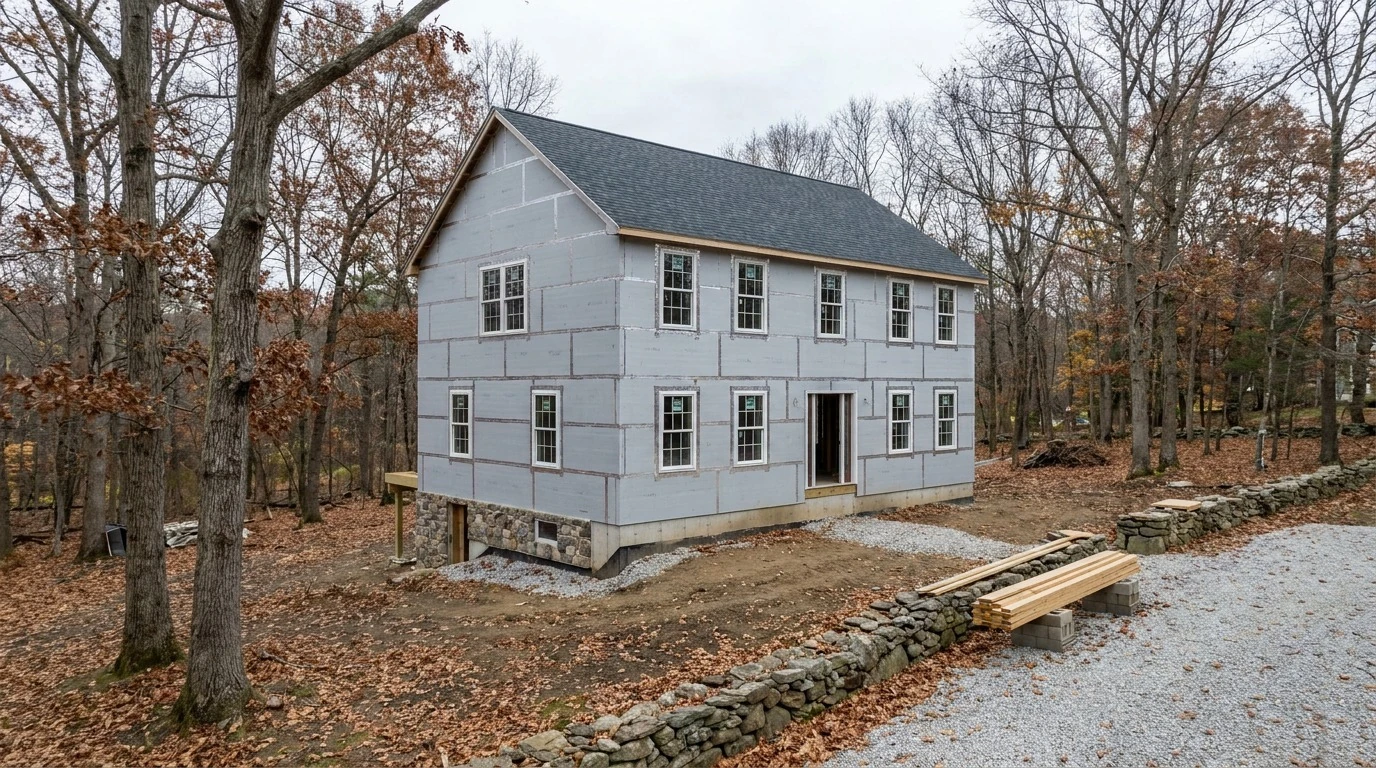
Insulation between studs leaves the studs themselves as weak spots, because wood conducts heat faster than insulation does. Continuous insulation, a layer of rigid board installed outside the framing, covers those weak spots and keeps the wall warmer. It also helps control condensation inside the wall, which matters in a climate with cold winters.
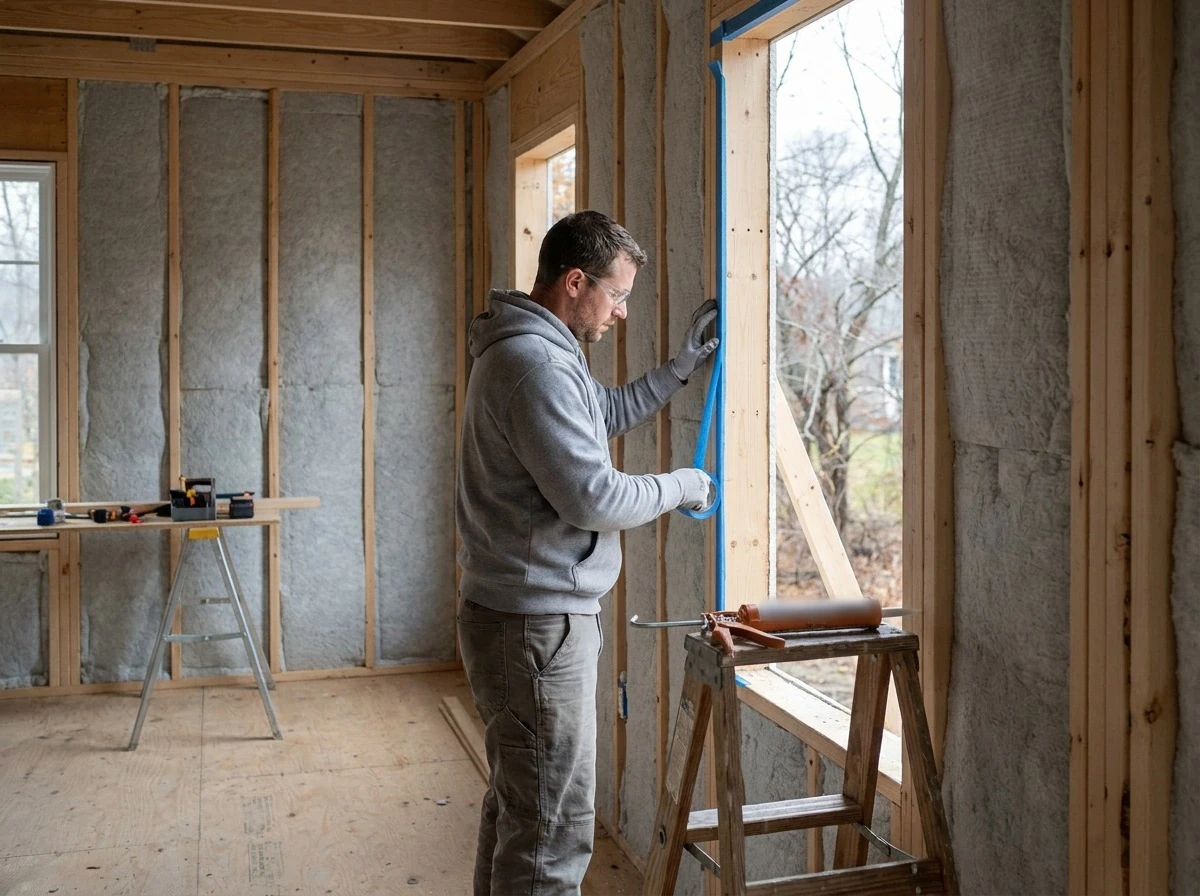
Air leaks waste energy and carry moisture into walls and attics. Careful air sealing closes gaps at sill plates, top plates, outlets, pipes and attic hatches. A blower door test, which depressurizes the house to measure leakage, shows how tight the envelope is and helps find leaks before the drywall goes up.
High-performance windows reduce heat loss and improve comfort near the glass. Placement matters as much as the product: more glazing on the south side can bring in winter sun, while careful sizing on the west side limits summer heat. Proper flashing keeps water out of the wall around every opening.
A tight house needs planned fresh air. Balanced ventilation systems bring in outside air and exhaust stale air, and many recover heat or energy from the outgoing air. Good ventilation protects indoor air quality and helps control humidity, so envelope efficiency doesn't come at the cost of comfort.
Once the envelope is tight, the heating and cooling system can be smaller and simpler. Sizing mechanical systems to the actual load, rather than to a rule of thumb, is one of the most practical sustainable building practices.
Heat pumps move heat instead of creating it by burning fuel. They provide both heating and cooling, and cold-climate models are designed to keep working through New England winters. In a well-insulated home, a heat pump system can carry the full heating load. Your design-build team can compare ducted, ductless and hybrid layouts against the floor plan.
An oversized system cycles on and off, wastes energy and controls humidity poorly. A load calculation based on the actual design, insulation levels and window areas sets the right capacity. This is easier to get right when the people designing the house and the people installing the system work from the same plan.
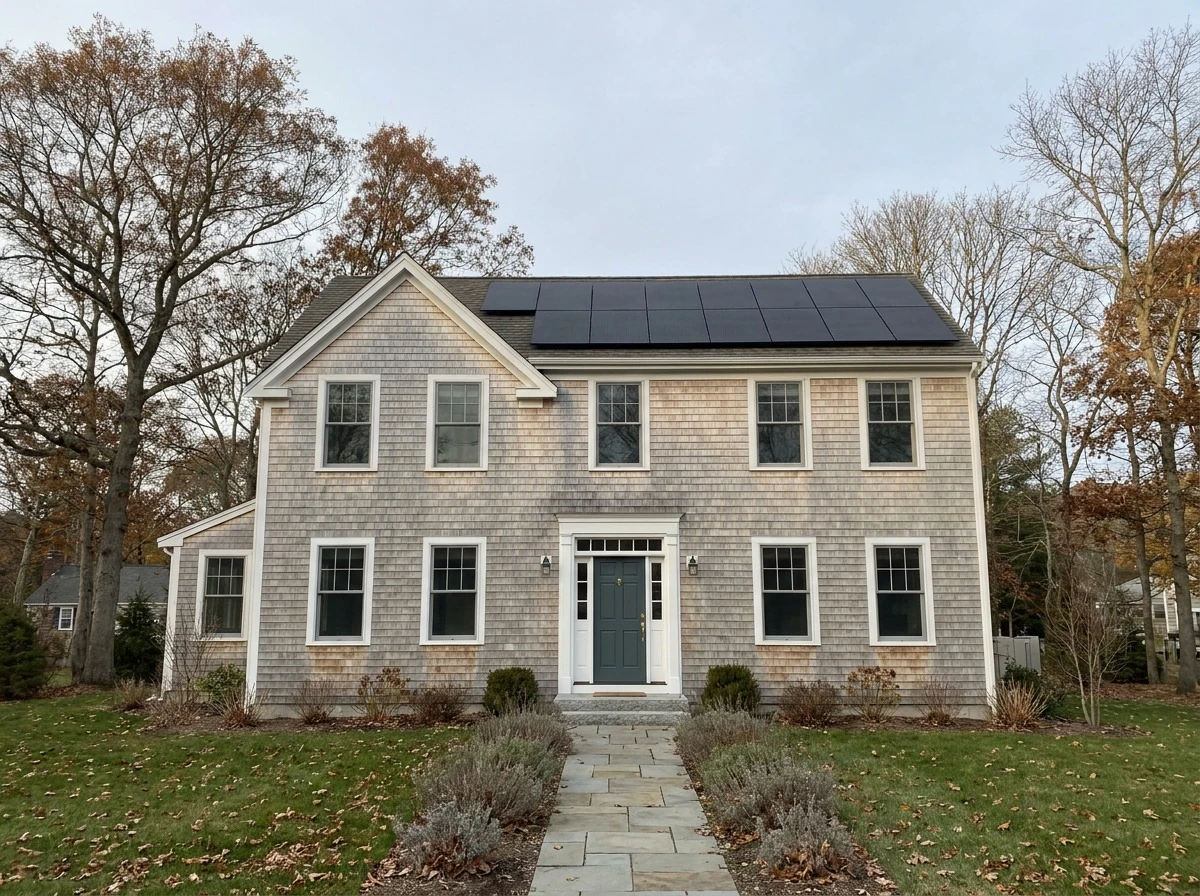
Rooftop solar is a common renewable energy choice for Massachusetts homes. Even if you are not ready to install panels, a solar-ready design keeps a clear, well-oriented roof area, a conduit path and space at the electrical panel. Planning for it during design costs far less than retrofitting later.
Many owners now plan homes that can run fully on electricity, with room in the panel for a heat pump water heater, an induction range and an electric vehicle charger. Even if some of those come later, the wiring and capacity are easiest to plan before the walls close.
Sustainable materials last longer, need less maintenance and keep harmful emissions out of the home. In a coastal and cold climate, durability is part of sustainability, because a material that fails early has to be made and installed twice.
Fiber cement, properly detailed cedar shingles, metal roofing in some applications and well-flashed trim all hold up to North Shore weather when installed correctly. The right choice depends on the house style, exposure and maintenance expectations.
Paints, adhesives, sealants and some cabinet materials can release volatile organic compounds, known as VOCs, into indoor air. Choosing low-VOC products and allowing proper ventilation during and after installation keeps indoor air healthier, especially in a tight, energy-efficient home.
Wood is a renewable material when it comes from well-managed forests. Certified lumber from responsible forestry programs, and materials sourced closer to Massachusetts, can reduce the environmental impact of the build. Your team can tell you which options are available for your project and how they affect cost and schedule.
Careful planning cuts waste before it happens. Framing layouts designed around standard material sizes, accurate ordering and sorting scrap for recycling all reduce what ends up in a dumpster. In a renovation, salvaging and reusing sound materials can also make sense.
Energy codes set the minimum, and voluntary green building certifications go further. Knowing the difference helps you decide how far your project should go.
Massachusetts sets energy code requirements for new construction and many renovations, and many communities have adopted a stretch energy code with stricter requirements than the base code. The rules that apply depend on your town and the scope of work, so confirm them with your local building department early in design.
The National Association of Home Builders describes the ICC 700 National Green Building Standard as the first residential green building standard to undergo the full consensus process and receive ANSI approval. It covers new homes, multi-family buildings and remodeling projects, with practices in six areas: lot design, resource efficiency, water efficiency, energy efficiency, indoor environmental quality and building operation and maintenance. Certification levels run from Certified through Bronze, Silver, Gold and Emerald.
In April 2026, NAHB and the International Code Council released the 2025 edition of the standard, its fifth edition. NAHB says it adds expanded resilience practices, new low-carbon design practices and a reworked chapter for existing buildings with more flexible compliance options, which is useful for owners planning a sustainable renovation.
LEED, from the U.S. Green Building Council, and Passive House are two other programs owners often ask about. LEED uses a points system across several categories, while Passive House focuses on minimal energy demand through a tight envelope and careful design. Each has its own requirements, verification and costs.
| Program | Who runs it | Main focus |
|---|---|---|
| Massachusetts energy code | State, with local stretch options | Minimum energy performance required by law |
| National Green Building Standard | NAHB and ICC, certified by a third party | Energy, water, resources, indoor air, site |
| LEED | U.S. Green Building Council | Points across energy, materials, site and health |
| Passive House | Passive house certification bodies | Minimal heating and cooling demand |
Certification is optional for most homes. Many owners build to green building practices without pursuing a label, while others want third-party verification. Incentives from utility and state programs change often, so check current eligibility before counting on them in your budget.
The same principles apply across project types, but the opportunities differ. A new home offers the most freedom, while a renovation works within what is already there.
A custom-built home in Massachusetts can be designed around orientation, envelope and systems from the first sketch. Choices such as house shape, window placement and roof layout cost nothing extra on paper and pay off for the life of the home.
Renovations offer chances to add insulation, seal air leaks and upgrade systems while walls and ceilings are open. Additions can be built to a higher standard than the original house, with careful detailing where new meets old so moisture and air leaks do not move into the existing structure.
Shared walls, compact footprints and central systems give small multi-family buildings their own sustainability advantages. Our guide to sustainable multi-family construction covers the details for duplexes, triplexes and small apartment buildings.
Set sustainable goals at the first meeting, not during construction. This overview of how the design-build process works shows where each decision fits, from early design to the final walkthrough.
Sustainable building is designing and constructing a home that uses less energy, conserves resources and supports healthy indoor air over its whole life. It covers the building envelope, heating and cooling, materials, water use and the site. The aim is a durable home that costs less to operate and has a smaller environmental impact than a conventionally built one.
Some sustainable upgrades, such as thicker insulation or a heat pump system, can cost more up front, while others, such as good orientation and careful air sealing, add little. Operating costs are often lower over time. A design-build team prices options during design, so you can choose the upgrades that fit your budget and goals before construction starts.
Certification is optional for most homes. Every project must meet the energy code that applies in your town, but programs such as the National Green Building Standard, LEED or Passive House are voluntary. Some owners want third-party verification, while others build to the same practices without a label. Your team can explain the costs and steps for each.
Yes. A renovation is a good time to add insulation, seal air leaks, replace windows and upgrade heating and cooling while walls and ceilings are open. Moisture control is important in older homes, so new insulation must be detailed carefully. The 2025 National Green Building Standard also includes more flexible options for existing buildings.
Cold-climate heat pumps are designed to keep heating through New England winters, and they also provide cooling in summer. They perform best in a well-insulated, airtight home with a system sized to the actual heating load. A design-build team can compare ducted, ductless and hybrid layouts for your floor plan and recommend the right fit.
Utility and state programs in Massachusetts have offered incentives for qualifying energy efficiency work, heat pumps and renewable energy. Programs, amounts and eligibility rules change often. Check the current offers that apply to your project before you finalize the budget, and ask your design-build team what documentation each program needs.
Sustainable building works best when it is planned from the start: a tight envelope, right-sized systems, durable materials and healthy interiors, all designed and built by one team. That approach turns green building goals into construction details that hold up for decades in the Massachusetts climate, whether you are building new, renovating or adding on.
If you are planning a sustainable home in Middleton, anywhere on the North Shore or in Greater Boston, call Genesis Construction and Development at 617-515-0005.
© 2025 Genesis Construction and Development Inc. - All rights reserved | Web Design & SEO By: Authority Solutions®