Menu
close
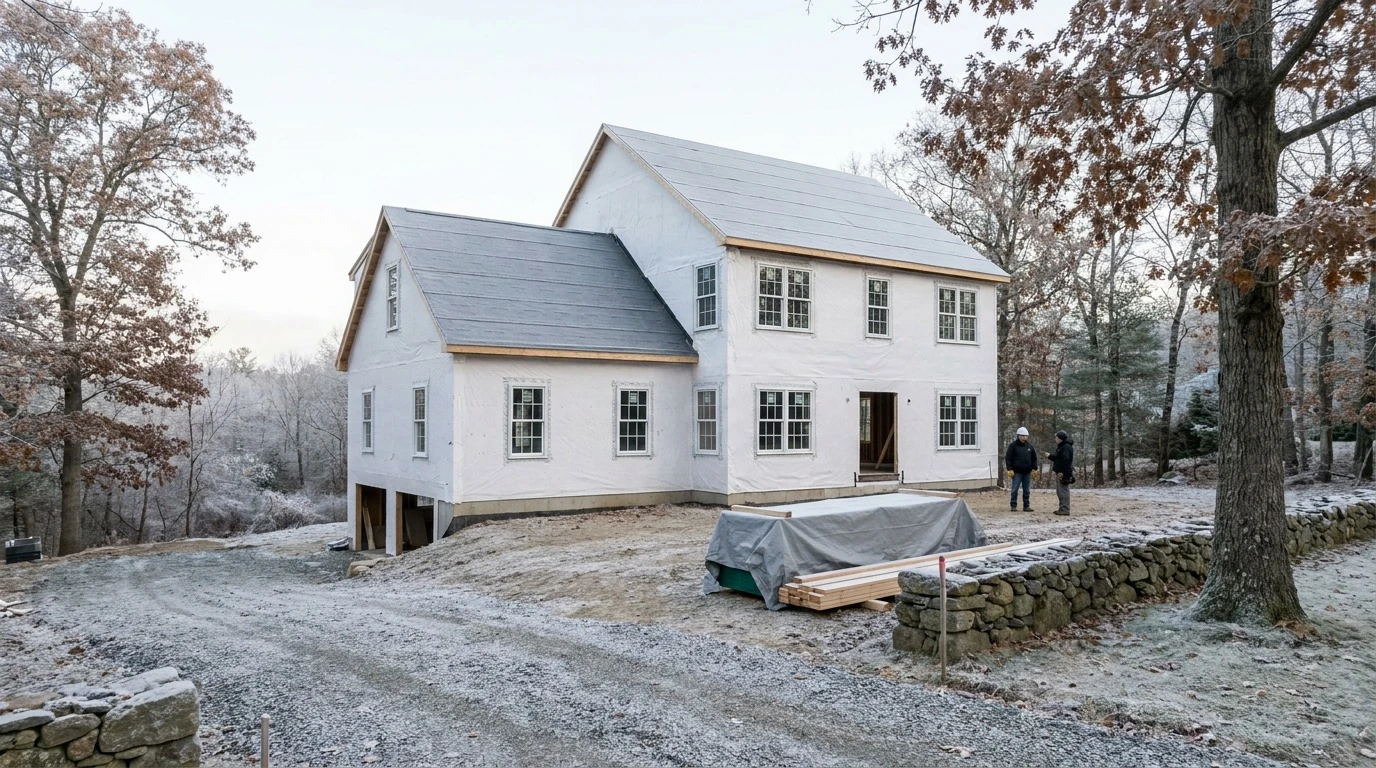
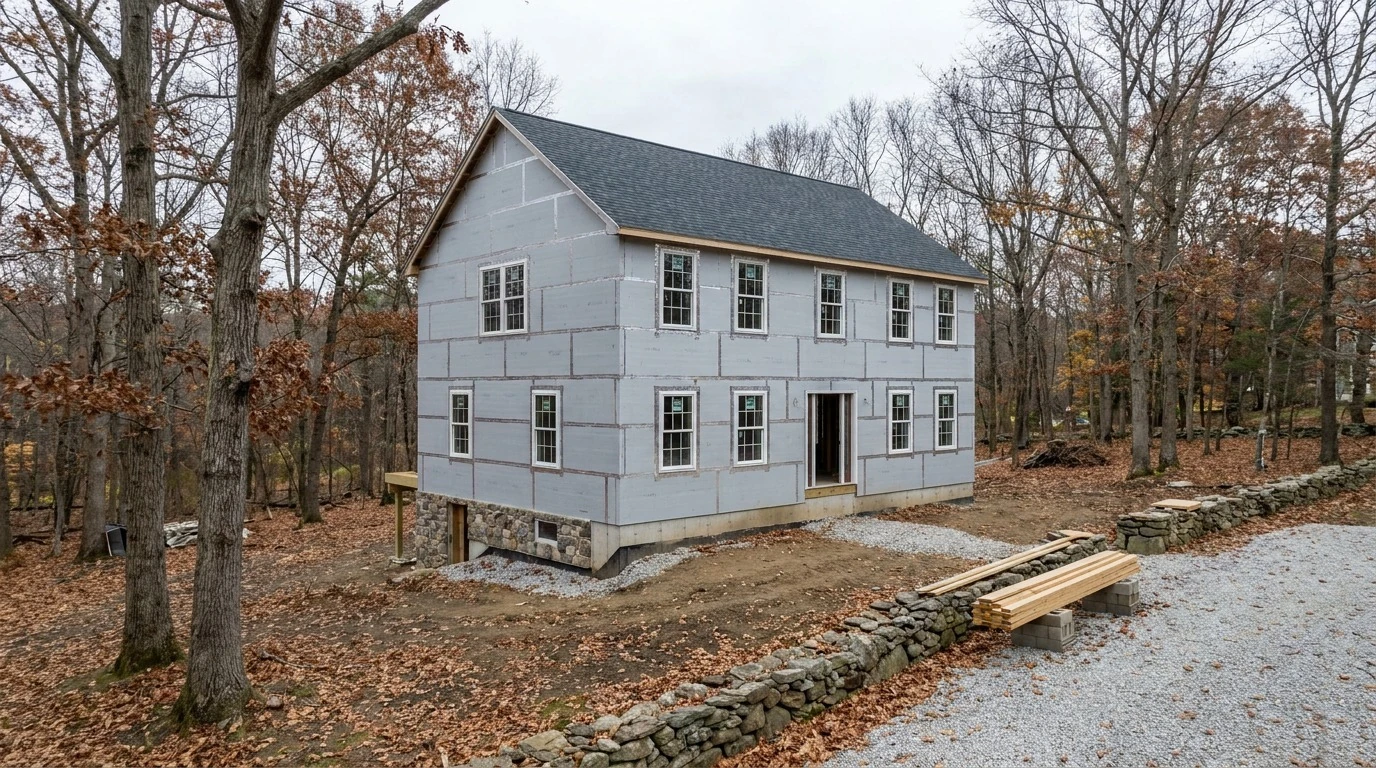
Yes, you can keep building a custom home through a Massachusetts winter, but the weather changes the timeline. Frozen ground, snow, short days and cold temperatures slow excavation, foundation work and exterior finishes. Careful scheduling, cold weather concrete practices and getting the house closed in before the hardest weeks keep a winter build moving with fewer delays.
Many homeowners on the North Shore assume construction stops when the first cold snap arrives. It does not: home building in Massachusetts is a year-round business. Crews frame, roof and finish homes in Middleton, Boxford and Topsfield every winter. What changes is the order of the work, the precautions on site and how much buffer the construction schedule needs. A January start in Essex County is a different project than a May start, even when the house plans are identical.
This guide explains how winter weather affects each stage of building a new home in Massachusetts, which steps are most sensitive to the cold, and how to plan a timeline that holds up. For the full sequence from first meeting to move-in, see the custom home design-build roadmap. Genesis Construction and Development designs and builds custom homes in Middleton, MA, and the questions below are what homeowners ask when a build runs through the winter.
Winter affects a build in four main ways: cold temperatures, frozen ground, snow and ice, and fewer daylight hours. Each one touches different stages of the construction process.
Concrete, mortar, adhesives, sealants and paint all depend on temperature to cure or bond properly. When it gets colder, they set more slowly, and some cannot be applied at all below a minimum temperature listed by the manufacturer. That is why winter construction relies on heat, enclosures and timing rather than simply working through the cold.
Frozen ground is harder to excavate and must never sit under a new footing. Footings poured on frozen soil can settle when the soil thaws, which can crack the foundation. In a New England winter, frost can reach well below the surface, so excavation crews may need to thaw the ground, insulate it with heated blankets or wait for a milder stretch before digging and pouring.
Snow removal becomes part of the daily job site routine. Every storm means clearing the site, the driveway and the deck of the house before work can resume safely. Wind matters too: it makes cold air feel colder, dries fresh concrete surfaces too quickly and makes work on roofs and upper walls riskier.
In December, there are far fewer working hours of daylight than in June. Crews can light interior spaces, but exterior work such as siding, roofing and grading depends on natural light. Fewer daylight hours mean fewer productive hours outside, which adds days to the exterior phases.
Not every stage of a custom home build reacts to winter the same way. Site work and foundations are the most weather dependent. Interior work is least sensitive once the house is enclosed and heated.
| Construction stage | Winter sensitivity | Common precautions |
|---|---|---|
| Site work and excavation | High: frozen ground, snow, mud during thaws | Thawing or blanketing the ground, scheduling digging for milder spells |
| Footings and foundation walls | High: concrete must not freeze early | Heated concrete, accelerators, curing blankets, enclosures |
| Framing and sheathing | Moderate: snow and ice on decks, wind | Clearing snow, covering lumber, safe access |
| Roofing and exterior finishes | Moderate to high: product temperature limits | Watching forecasts, using products rated for cold, waiting for mild days |
| Mechanical rough-ins | Low once the house is enclosed | Temporary heat, protecting pipes from freezing |
| Insulation, drywall and finishes | Low once heated | Steady temporary heat, humidity control |
Clearing, grading and digging the foundation hole are the first steps, and they are where winter does the most to the timeline. Our article on site work before the foundation is poured explains what happens on a lot before concrete arrives. In winter, every one of those steps depends on ground conditions and snow cover.
Roofing, siding, exterior paint and masonry each have temperature limits. Some roofing products need warmth to seal properly, and exterior paint usually needs a minimum surface and air temperature. These tasks are often sequenced into milder days or held until spring, while interior work continues inside.
The foundation is the most temperature sensitive part of building a house in winter in Massachusetts. Concrete gains strength through a chemical reaction called hydration, and cold slows that reaction sharply.
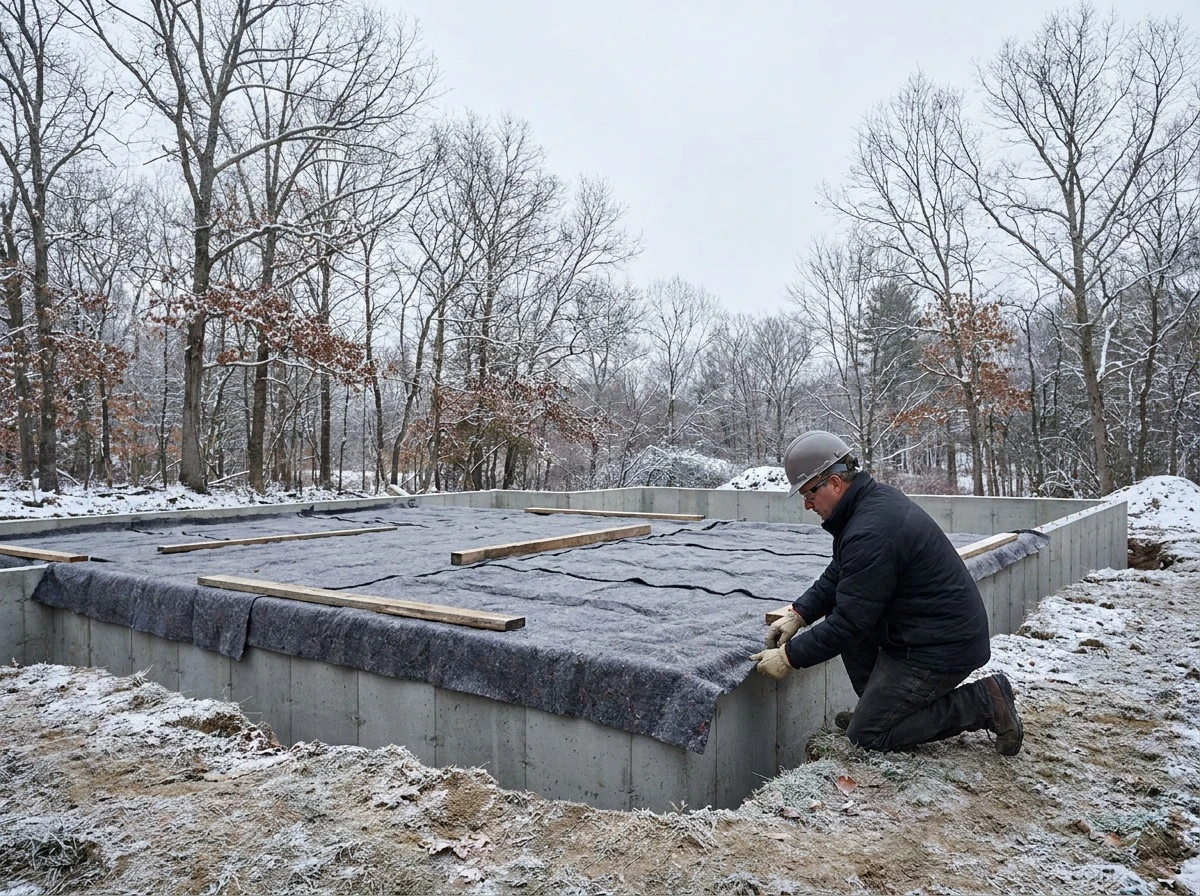
A cold weather concrete bulletin published by the National Association of Home Builders, Cold Weather Concrete Practices, gives a rule of thumb: a drop in concrete temperature of 20°F roughly doubles the setting time. It also states that hydration virtually stops when concrete temperature falls to 40°F, and that concrete which freezes before reaching 500 psi will have compromised hardened properties.
The same NAHB bulletin lists the standard precautions: hot water, heated aggregates, special admixtures such as accelerators, curing blankets and protection from the elements such as wind screens and enclosures. Accelerators speed up early strength gain so the concrete is less exposed during the critical first days. Heating blankets keep the curing process going after the pour.
When heaters are used inside an enclosure, venting matters. The bulletin notes that fossil-fueled heaters in enclosed spaces should be vented for safety and to prevent carbonation of fresh concrete surfaces, which can cause dusting. Your builder and the concrete supplier plan the heat source, enclosure and curing time together.
Sometimes the right call is to hold the pour. The bulletin advises against pouring concrete if temperatures drop below 20°F for a significant period of time. A short weather delay costs far less than a foundation that has to be repaired. The detailed procedures come from the American Concrete Institute guide ACI 306.1, which your concrete supplier and engineer follow for the specific mix and footing size.
Once the foundation is in and backfilled, winter becomes much easier to manage. The goal is to get the house dried in, meaning framed, sheathed, roofed and fitted with windows and doors, so work can move inside.
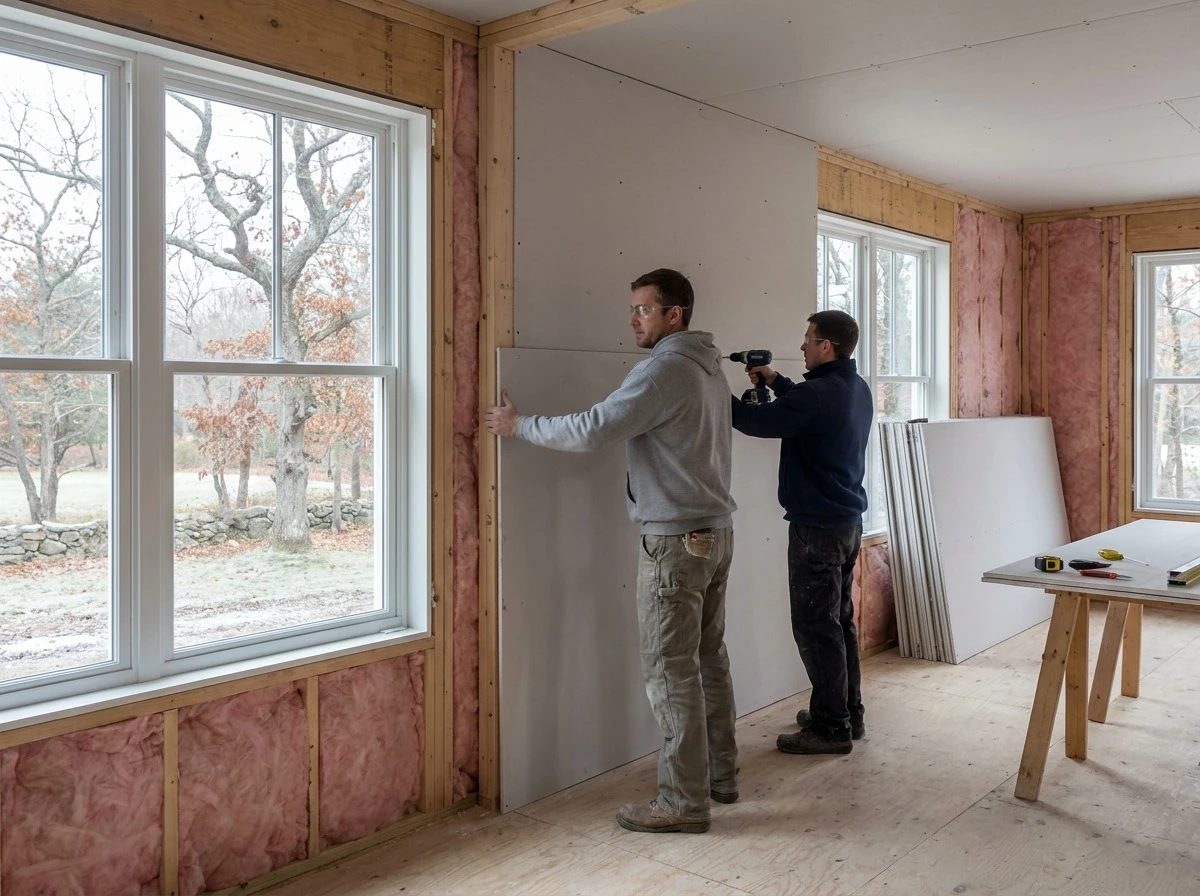
Framing can continue in cold weather, and many homes are built in the winter this way, as long as weather conditions allow safe work. Lumber should be stored off the ground and covered so it does not soak up snow melt. Crews clear snow and ice from floor decks before work each morning, because wet or icy sheathing is a slip hazard and can swell if it stays wet.
The building envelope is the shell that separates inside from outside: roof, walls, windows and doors. Closing it in quickly is the single most useful step in a winter schedule. House wrap, roof underlayment and windows keep snow out and allow the interior to be heated, which protects the framing, the subfloor and everything installed afterward.
With the house enclosed, plumbing, electrical and HVAC rough-ins can proceed. Temporary heat keeps the interior above freezing so water lines and fresh materials are protected. Once the permanent heating system is installed and approved for use, it can sometimes take over, but that depends on the system and the local building department.
Insulation, drywall, trim, cabinets and flooring are largely unaffected by outdoor weather once the interior is heated. Drywall compound, paint and wood flooring need steady temperature and controlled humidity to perform well, so the heat stays on and moisture is managed through this stage. Choosing materials suited to the New England climate also helps, as our guide to choosing interior and exterior materials explains.
A good winter timeline starts with honest planning. The question is not whether homes can be built in the winter, but how the start date, the weather and the sequence of work fit together.
A build that breaks ground in late summer can often have the foundation poured and the house framed before deep winter, leaving mostly interior work for the coldest months. A build that starts in December may face excavation and foundation work at the hardest time of the year. The same house can have a different winter experience depending on when the first shovel goes in the ground.
Float is extra time built into a schedule to absorb delays from inclement weather. Winter schedules need more of it, because storms, cold snaps and thaws are certain to happen even if the exact dates are not. A schedule with realistic float is easier to keep than an optimistic one that slips with every storm.
Winter is a productive time for the parts of a project that happen on paper. Design, engineering, selections and permit applications can all move forward while the ground is frozen. The design-build process lets these phases overlap. Inspection timing and winter permit conditions vary by town, so confirm them with your local building department.
Winter construction on any new construction project demands constant adjustment. Someone has to watch the forecast, move crews between tasks and coordinate deliveries around storms. That work is described in the guide to the project manager's role. Working with a design-build general contractor also keeps the design team and the builder on one schedule when the weather forces a change.
Safety precautions grow in winter, and they take time. Building that time into the schedule is part of a realistic timeline.
The NAHB guidance on winter jobsites recommends removing snow and ice and salting walkways and roadways before work begins, checking weather forecasts each workday and training workers to recognize cold stress. On a residential job site, that means clearing the driveway, the staging areas and the house itself after every storm.
Cold weather also raises the risk of jobsite fires. The same NAHB page cites OSHA requirements: a fire extinguisher must be available where temporary heating devices are used, heaters must be kept at least 10 feet from combustible tarps and coverings, and gasoline and other flammable liquids must be stored in safety cans outdoors or in approved storage.
Snow, ice and freeze and thaw cycles can damage materials that sit unprotected. Lumber, sheathing, drywall and other building materials are stored dry and covered, and deliveries are timed so materials do not wait outside for weeks. Water lines are protected from freezing, and finished surfaces are covered while other trades work around them.
Winter construction can cost more, but the amount depends on the project, the start date and the weather that actually arrives. No fixed figure applies to every home.
The main cost drivers are temporary heat and fuel, insulated blankets and enclosures, concrete admixtures and heated concrete, snow removal and extra labor hours lost to storms and short days. Delays can also add to holding costs such as construction loan interest. A foundation poured in December needs more protection than the same foundation poured in May.
Winter also has advantages. Interior trades often have more flexibility in the colder months than in the busy summer season, and a house that is framed and closed in during winter can be ready for exterior finishes and landscaping in spring. Owners who use winter for design and permitting can be ready to break ground as soon as conditions allow.
The most expensive winter problems come from rushing: pouring on frozen ground, leaving materials exposed or skipping curing protection. Careful planning, honest float and protection at every stage avoid most of them, in any season.
A winter build goes best when you and your builder agree on the plan before the first cold snap. Clear expectations prevent frustration when weather forces a change.
Ask how the schedule accounts for winter, which stages are likely to fall in the coldest months and what precautions are planned for concrete, framing and temporary heat. Ask how weather delays are communicated and how they affect the completion date. An experienced Essex County custom home builder will answer these questions directly.
Winter work leaves less room for error, so credentials matter. Genesis Construction and Development was founded in 2020, is licensed and insured, holds Massachusetts Construction Supervisor License CS-000947 and is a member of NEBA and NAHB. Whoever you hire, confirm the license and insurance before you sign.
It can be, with the right planning. A house built in winter needs extra precautions for concrete, more time for snow removal and safety and temporary heat once it is enclosed. If the foundation and framing are done before the coldest weeks, most winter work happens inside. The key is a realistic schedule and a builder who plans each stage around the weather.
There is no single cutoff, because the mix, the footing size and the protection used all matter. A cold weather concrete bulletin on the NAHB site advises against pouring when temperatures stay below 20°F for a significant period, and notes that hydration virtually stops when concrete falls to 40°F. Your concrete supplier and builder decide based on the forecast and the specific pour.
Usually it does, mainly in site work, foundations and exterior finishes. Frozen ground, storms, cold snaps and short days reduce productive hours outside. Interior work moves at a normal pace once the house is closed in and heated. How much longer depends on your start date, the weather that arrives and how much float the schedule includes.
Framing can continue in cold weather, but crews stop during active storms and clear snow and ice from decks and walls before resuming. Lumber is stored off the ground and covered to keep it dry. Wet sheathing is allowed to dry before it is closed in. Safety comes first, so work on roofs and upper walls waits when conditions are icy or windy.
It can. Temporary heat, fuel, insulated blankets, enclosures, concrete admixtures, snow removal and lost hours to storms all add cost. The amount depends on the project and the season's weather, so no fixed figure applies. Using winter for design and permits, and pouring the foundation before deep winter, can reduce how much cold weather work the project needs.
Not necessarily. Many owners use the winter to finish design, selections and permits, then break ground when the ground thaws. Others start earlier so the house is closed in before winter. The best start date depends on your design status, your lot and your move-in goals, so talk it through with your builder before committing.
Massachusetts weather does not stop a custom home build, but it does shape the timeline. Frozen ground and cold temperatures make site work and foundations the most sensitive stages, while a house that is dried in can keep moving inside with temporary heat. With realistic float, proper concrete protection, careful safety practices and a clear plan for each stage, a winter build on the North Shore can stay on track.
If you are planning a custom home in Middleton, anywhere on the North Shore or in Greater Boston and want a schedule that accounts for the winter season, call Genesis Construction and Development at 617-515-0005.
© 2025 Genesis Construction and Development Inc. - All rights reserved | Web Design & SEO By: Authority Solutions®