Menu
close

To budget for a design-build renovation in Massachusetts, start with the outcomes you need, set a total you are comfortable spending, and let one team price the work while the design is still flexible. Build the number from design, permits, structure, systems and finishes, add a contingency for hidden conditions in an older house, and lock selections before construction starts.
A home renovation budget in Massachusetts has to cover more than cabinets and paint. Many houses on the North Shore were built generations ago, and a kitchen in a Beverly colonial or a bathroom in a Salem Victorian can open up to old wiring, undersized framing or plumbing that has been patched several times. A good budget plans for those possibilities instead of hoping they never show up.
This guide explains how renovation cost in Massachusetts is put together, why a renovation budget behaves differently from a new build, and how the design-build method changes the way you set and protect your number. Genesis Construction and Development has worked as a licensed and insured design-build contractor from Middleton, MA since 2020, and the framework below reflects the questions homeowners ask before they commit to a project.
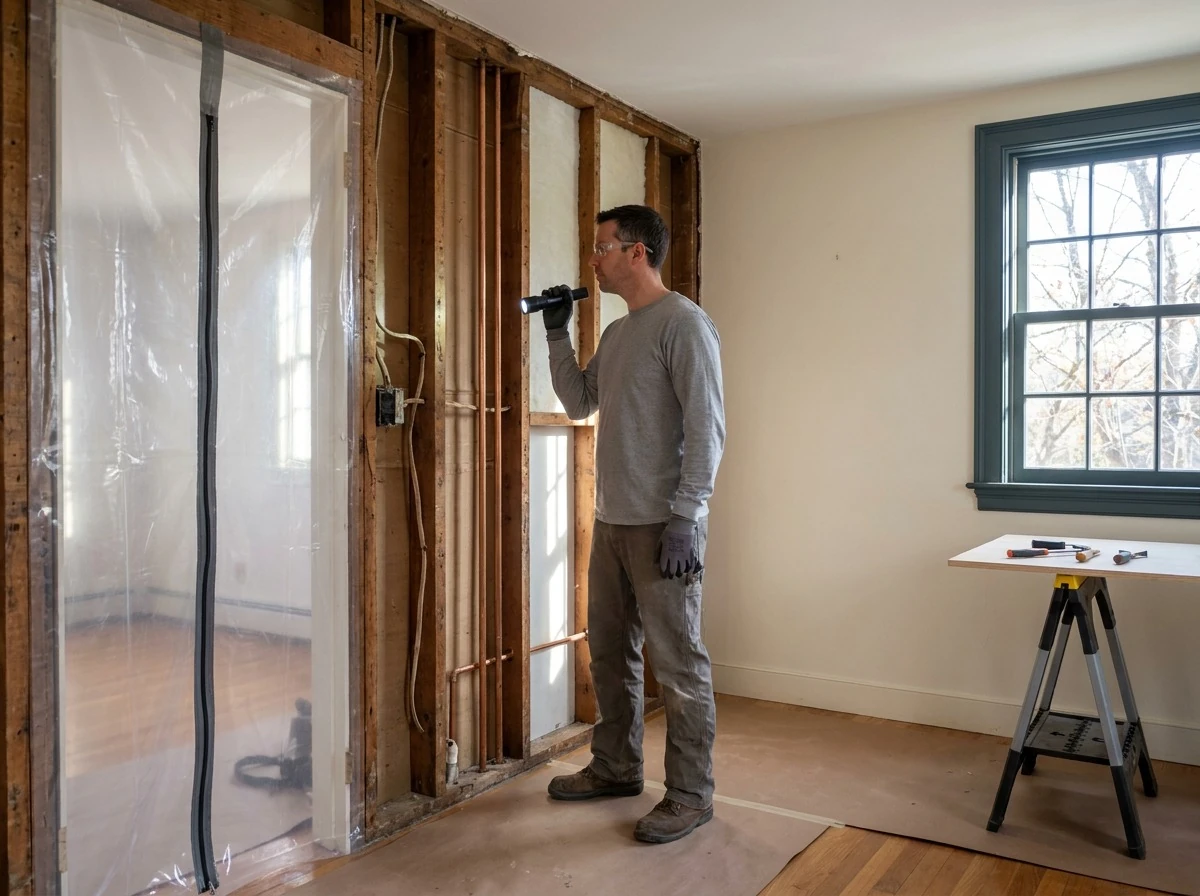
A renovation budget carries more unknowns than a new home budget because you are building inside a structure that already exists. New construction starts from an empty lot and a full set of drawings. A renovation starts from walls, floors and systems that someone else built, sometimes many decades ago.
The housing stock keeps getting older, and that matters for any home remodeling budget. The National Association of Home Builders reports that the typical age of a home rose from 31 years in 2006 to 41 years in 2023, and that many owners are choosing to remodel rather than move. Older homes are more likely to hold outdated electrical wiring, galvanized plumbing, missing insulation or past repairs that were never permitted. Each of these can surface once demolition begins.
Many families stay in the home during a renovation. That adds costs a new build never has: dust protection, temporary kitchens, phased work so a bathroom stays usable, and sometimes a short move out during the loudest stages. These items belong in the budget from the start, not as a surprise in the second month.
Moving a wall, adding a window or opening a ceiling depends on what the house can carry. A load-bearing wall may need a new beam, posts and footings below it. An older roof or floor may need reinforcement before it can take new loads. The existing structure shapes both the design and the cost, which is why a builder belongs in the conversation before the drawings are finished.
Every renovation budget is built from the same handful of categories, whether the project is a single bathroom or a whole floor. Knowing what sits in each category helps you see where the money goes and where your choices have the most effect.
Design covers layouts, drawings, material selections and the details that the crew builds from. Some projects also need a structural engineer to size beams or confirm that a floor can carry a new load. In a design-build contract, design and pricing happen together, so the cost of each design idea is visible before it becomes part of the plan.
Most renovations that touch structure, plumbing, electrical or mechanical systems need a building permit from the local building department, along with the inspections that follow. Some projects also need a zoning review or historic district approval, which is common in older North Shore neighborhoods. Fees and requirements vary by town, so confirm them with your local building department early in planning.
Before anything new is built, the old work comes out. This category covers careful demolition, dust barriers, floor protection, dumpsters, and disposal. If your house was built before 1978, painted surfaces may need lead-safe work practices, which affect both the method and the cost.
Framing, beams, insulation, windows, plumbing, electrical, and heating and cooling make up the part of the budget you will never see once the walls close. This is also where older houses tend to surprise people. An electrical service may need an upgrade to support a modern kitchen, or a heating system may need to be extended to a reworked space.
Cabinets, countertops, tile, flooring, trim, fixtures, and lighting are the first choices most homeowners consider. They also have the widest price range. Two kitchens with the same layout can cost far apart based on cabinet construction, countertop material, and appliance level alone.
An allowance is a set amount in the contract for an item you haven't chosen yet, such as tile or light fixtures. If you choose something that costs less, you get the difference back; if you choose something that costs more, you add the difference. Allowances keep a project moving, but too many of them leave the real price uncertain until late in the job.
A contingency is money set aside for conditions nobody can see before the walls are open. It is not a fund for upgrades or new ideas. The right size depends on the age and condition of the house and how much investigation was done during design, so ask your builder to explain how they arrived at the figure they recommend.
| Budget category | What it covers | What moves the number |
|---|---|---|
| Design and engineering | Layouts, drawings, selections, structural review | Project complexity, structural changes |
| Permits and approvals | Building permit, inspections, zoning or historic review | Town requirements, scope of work |
| Demolition and protection | Removal, dust control, disposal, lead-safe practices | House age, how much stays in place |
| Structure and systems | Framing, beams, insulation, plumbing, electrical, HVAC | Hidden conditions, code upgrades |
| Finishes and selections | Cabinets, counters, tile, flooring, fixtures | Material level, number of rooms |
| Allowances | Items not yet chosen when the contract is signed | Your final selections |
| Contingency | Hidden conditions found during construction | Age and condition of the house |
Design-build changes budgeting because the same team designs, prices and builds the renovation. In the traditional route, a designer finishes drawings, the drawings go out to bid, and the homeowner learns the price only at the end. If the bids come in high, the plans go back for redesign.
With one-contract design-build delivery, the builder prices each stage of the design as it is drawn. If a layout or a material pushes the cost past your number, the team adjusts it while the drawings are still flexible. This is the core reason one team delivers better results on Massachusetts projects: cost and design stay connected the whole way through.
A design-build team can open small test areas, look into the basement and attic, and check the electrical panel before the design is final. Some unknowns become known costs before you sign for construction. Others remain, which is what the contingency is for, but the gap between the estimate and the final cost tends to shrink when the builder looks before drawing.
Because selections are made during design, more items can be priced exactly rather than carried as allowances. A firm countertop price is easier to plan around than a placeholder. The more you decide early, the more your design build renovation cost reflects real choices instead of estimates.
A change order is a written change to the scope and price after the contract is signed. Some are unavoidable, especially when hidden conditions appear. Many are avoidable, because they come from decisions that could have been made during design. Our guide on how design-build reduces change orders explains how a single team keeps those to a minimum.
The contract should state the scope, the price, the payment schedule, the allowances, the contingency and how changes are approved. Read it before you sign, and ask questions about anything that seems vague. This overview of key terms in a design-build contract covers the clauses that affect your budget most.
A workable renovation budget comes from a sequence of decisions, not a single guess. The steps below follow the order a design-build project usually takes, from the first conversation to the start of construction.

Write down the problems you want solved before you think about finishes. A kitchen that does not fit the family, a bathroom that leaks or a first floor that needs to work for an aging parent are goals. Sorting them into must-haves and nice-to-haves gives the team a clear order of priorities when the numbers come in.
Pick a total investment that includes design, construction and a contingency, and decide how you will pay for it. Knowing this number early lets the team design toward it rather than away from it. It is easier to add a feature later than to cut one after you have grown attached to it.
A first meeting and site walk let the designer and builder see the house, the systems and the access. They can point out where costs are likely to rise, such as a wall that is probably load-bearing or an electrical panel that is near its limit. This is also the time to talk about schedule, phasing and whether you plan to live in the home.
Early concept drawings come with a preliminary price range. This is the moment to compare options: keeping the plumbing where it is versus moving it, or choosing one countertop over another. Small changes on paper cost nothing. The same changes during construction can cost a great deal.
As the drawings develop, lock in as many selections as you can. Cabinets, tile, fixtures and windows can all be chosen and priced before construction. Long-lead items can be ordered early so they do not hold up the schedule.
The final price should match the final drawings and selections, with any remaining allowances clearly listed and a contingency sized to the house. Once this number is confirmed and the permit is in hand, construction can begin with a budget that reflects the actual project.
How you pay for the work affects your budget as much as what you build. The financing path can set the timing of payments, the paperwork required and even how much you can spend.
Paying from savings keeps the process simple, with no lender inspections or draw schedules. It also means your contingency has to come from the same pool, so keep that reserve separate from the money you plan to spend on construction.
Many owners use the equity they have built in the home to finance a renovation. The NAHB analysis cited above notes that post-pandemic equity gains have made it possible for more owners to finance projects. Talk with a lender about how the loan pays out and how that matches the contractor's payment schedule.
Some loans combine the purchase or refinance of a home with the cost of renovating it. Under the Freddie Mac CHOICERenovation program, borrowers can buy a home and finance its renovation in one closing, or finance improvements to a home they already own, and the lender confirms the work with a final inspection. Eligibility and terms come from the lender, so ask yours whether it offers this kind of loan and what documents your builder will need to provide.
Most budget problems come from a few predictable mistakes. Each one is easier to avoid during planning than to fix during construction.
It is natural to price the cabinets and tile first, but the systems behind the walls often decide whether a budget holds. A design-build renovation prices the structure, wiring, plumbing and heating alongside the finishes so nothing important is left out.
A budget with no contingency assumes nothing unexpected will be found in an older house. On the North Shore, where many homes predate modern codes, that assumption rarely holds. A contingency is not wasted money; any amount you do not use stays with you.
New ideas during construction are the most expensive kind. A wall moved after framing or a fixture changed after the rough plumbing is set means work done twice. Decide during design, and keep a short list of possible additions that you can price before committing.
Temporary kitchens, extra cleaning and a few nights away during noisy stages add up. If you plan to live in the house, include those costs in your home renovation budget. For larger projects, this guide to what a whole-home renovation looks like shows how work is often phased to keep a home livable.
There is no single figure, because renovation cost in Massachusetts depends on the size of the project, the age and condition of the house, structural changes, building systems and finish level. Two projects of the same size can differ widely in price. A design-build team can give you a preliminary range after a site walk and early drawings, then refine it as the design develops.
A realistic budget is one built from the actual house and the actual scope, not an online average. It covers design, permits, demolition, structure, systems, finishes and a contingency for hidden conditions. Start with what the renovation must accomplish and the total you are comfortable spending, then let the design team shape the project to fit that number.
The right contingency depends on the age and condition of the house and how much was investigated during design. An older home with original wiring and plumbing calls for a larger reserve than a newer house with updated systems. Ask your builder to explain the amount they recommend and what it is meant to cover, and keep it separate from upgrades.
Not necessarily. Design-build combines design and construction under one contract, so the price is known while the plans can still change. That avoids paying for drawings that later have to be redesigned because bids came in high. The total depends on the project, but the cost is visible earlier and the number tends to hold better.
Some lenders offer renovation mortgages that combine a home purchase or refinance with the cost of the work in a single loan. Others offer home equity loans or lines of credit. Each option has its own paperwork, inspections and payment timing. Talk with a lender early so your financing matches the project schedule and the contractor's payment terms.
An allowance is a set dollar amount in the contract for an item you have not chosen yet, such as tile, lighting or plumbing fixtures. If your final choice costs less, you keep the difference. If it costs more, the difference is added to the price. Choosing selections during design reduces the number of allowances and makes the budget firmer.
A renovation budget holds when it is built from the real house, priced while the design is still flexible and protected with a contingency for what the walls may hide. Design-build keeps those steps connected, so the number you approve reflects the project you will actually build, whether it is one room or a whole floor.
If you are planning a renovation in Middleton, anywhere on the North Shore or in Greater Boston, call Genesis Construction and Development at 617-515-0005.
© 2025 Genesis Construction and Development Inc. - All rights reserved | Web Design & SEO By: Authority Solutions®