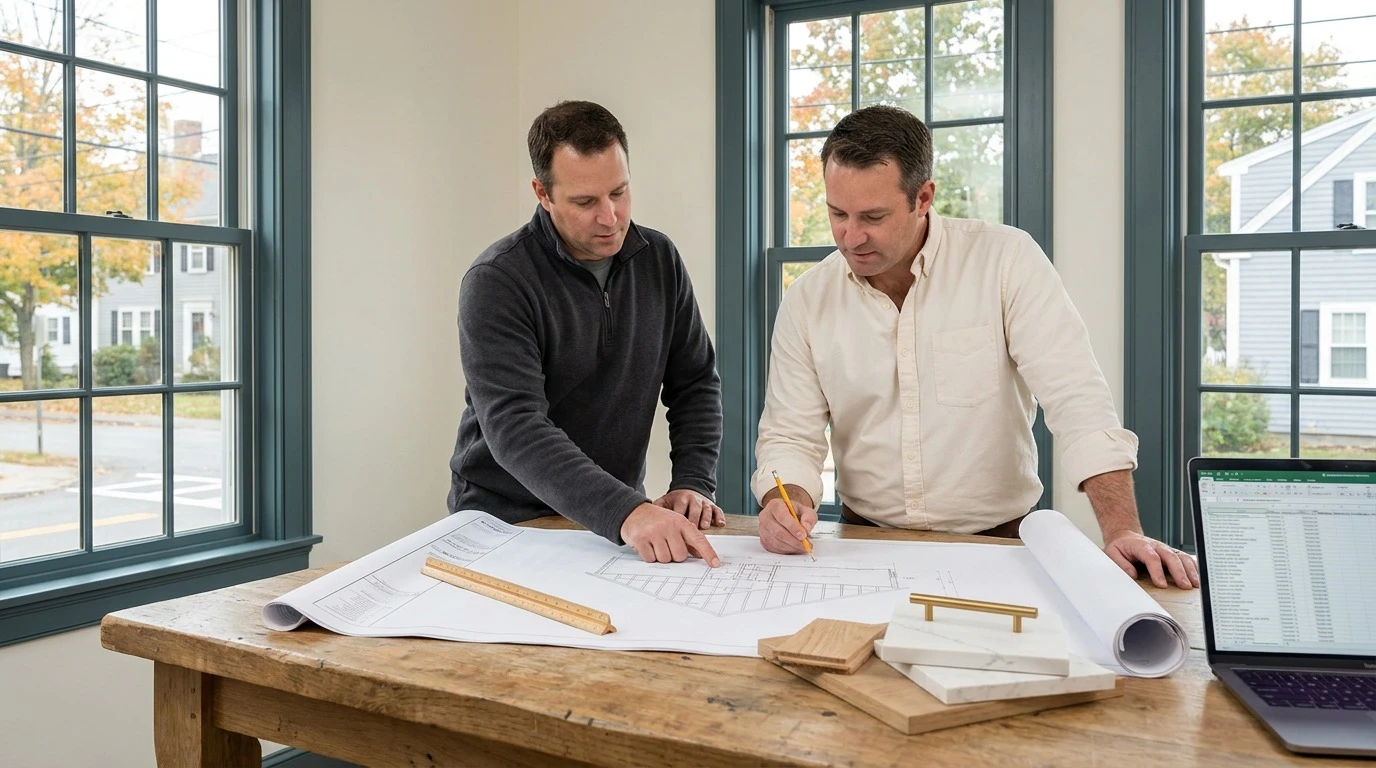
Design-build reduces change orders by putting design and construction under one contract, so the team pricing the work is the same team drawing it. Constructability review, continuous estimating, and locked selections during preconstruction remove the coordination gaps and design errors that generate most change orders on traditional residential projects.
Ask a Massachusetts homeowner who just finished a major project what went wrong, and change orders come up first. The kitchen that was quoted at one number closed at another. The addition framed in April was still waiting on a revised structural detail in June. Nobody set out to break the budget or the schedule. The delivery model did it for them.
We have spent three generations building in Essex and Middlesex counties, and we will say it plainly: most change orders are not accidents. They are the predictable output of a process that separates the people who draw a project from the people who build it. Design-build closes that gap by design, not by good intentions. This article covers where change orders actually originate, how the design-build model removes the structural causes, what it honestly cannot prevent, and how to evaluate a firm on change order discipline before you sign anything.
A change order is a written amendment to your original contract. It modifies the scope of work, the contract sum, the contract time, or all three, and it requires signatures from both parties to become binding. That definition sounds procedural. On a live job site in Danvers or Peabody, it feels like something else entirely.
Every change order lands three separate times, and homeowners usually only brace for the first one.
On residential projects, change orders concentrate in the first third of the build. That timing is a clue. If change orders were mostly caused by genuine surprises, they would scatter evenly across the schedule. Instead they land early, right when framing and rough mechanicals expose the difference between what was drawn and what can actually be built. That concentration points at incomplete design, not bad luck.
Traditional design-bid-build hands your project through three separate relationships: you hire a designer, the designer produces drawings, and a general contractor bids those drawings. Each handoff is a place where information gets lost.
Design errors and omissions are the single largest generator of change orders in residential work. A designer specifies a beam span, a window header, or a mechanical chase without a builder confirming that the detail can be executed with available material and standard framing. The drawing passes review. The problem surfaces at rough framing, when correcting it means a revision, a re-price, and a signature.
When drawings are finished before anyone prices them, the budget conversation happens too late to change anything cheaply. Bids come back over target, so you strip scope in a hurry. Those hurried deletions become deductive change orders, and the items quietly removed in week one become additive change orders in week twelve when you realize you actually needed them. Understanding how a single construction contract is structured makes it clear why splitting design and price into two separate agreements builds this failure in from the start.
Massachusetts building officials review what is submitted, not what was intended. Energy code compliance paths, egress dimensions, and structural detail all get scrutinized during permitting, and revisions requested at that stage ripple straight back into the drawings and the price. Firms that treat permitting as an afterthought rather than a planned phase of the Massachusetts permitting sequence end up absorbing those revisions as change orders instead of preconstruction work.
Tile, plumbing fixtures, hardware, and lighting all carry dimensional and rough-in consequences. When selections lag construction, framing and mechanical rough-ins get built on assumptions. Every assumption that proves wrong becomes a change order. The National Association of Home Builders documents this pattern directly in its guidance on builders who define scope before contract signing, where remodelers report ordering finish materials before demolition specifically to avoid change orders.

The reason design-build project delivery produces fewer change orders is not that the people are more careful. It is that the structure removes the gaps where change orders form.
Under design-build, one agreement covers design and construction. When a detail does not work, there is no interpretation dispute between designer and general contractor, because they are the same accountable party. That is the practical meaning of one team carrying responsibility from concept through punch list. The cost of fixing an internal coordination miss falls to the firm that caused it, which changes how carefully drawings are reviewed before they leave the office.
In our process, builders sit in design meetings from the first sketch. A framing lead who has built two hundred additions across the North Shore will flag an unbuildable roof intersection in thirty seconds, at a stage when the fix costs a redrawn line instead of a demolition day. This mechanism eliminates design errors before they become field problems, and it is unavailable to any model that keeps design and construction in separate companies.
Design-build replaces the one-time bid with rolling estimates. Every meaningful design decision gets priced as it is made, so the budget conversation is continuous rather than a single verdict delivered after the drawings are locked. Homeowners in Salem and Beverly consistently tell us the same thing: knowing the running number as the design develops is what keeps scope creep from happening at all.
Preconstruction value engineering means substituting assemblies, materials, or methods that hold design intent at lower cost or shorter lead time, and doing it while the change is still a conversation rather than a contract amendment. A vaulted ceiling that requires engineered lumber with a fourteen-week lead time can become a coffered detail using stock material, decided in March instead of discovered in July.
We finalize finish selections before demolition, not during construction. We confirm materials are available, verify dimensions against the drawings, and set rough-in locations once. On residential remodeling projects, this single discipline removes more change orders than any other practice we use.
| Project Stage | Traditional Design-Bid-Build | Design-Build Delivery |
|---|---|---|
| Concept design | Designer works without builder pricing input | Builder and designer develop and price concepts together |
| Detailed drawings | Constructability reviewed only at bid or in the field | Constructability reviewed continuously during design |
| Budgeting | One bid after drawings are complete | Rolling estimates tied to each design decision |
| Permitting | Revisions bounce between separate parties | Revisions handled inside one accountable team |
| Material selections | Often finalized during construction | Locked and confirmed before demolition |
| Field conflict | Designer and contractor dispute responsibility | One party owns the fix and the cost |
| Typical change order driver | Design errors and omissions | Genuine unknowns and owner-requested scope |
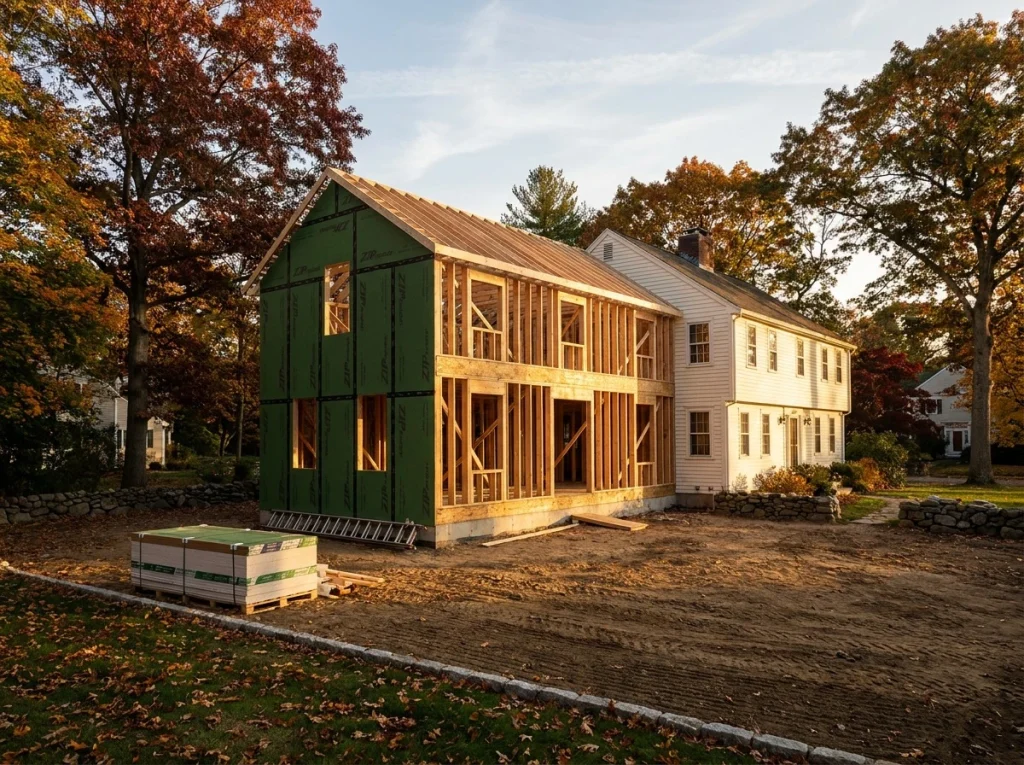
Any construction company that promises zero change orders is selling something. Design-build removes the manufactured ones. Two categories survive.
No builder can see through a 1940s plaster wall or under a slab. Failed knob-and-tube wiring, undersized joists, buried oil tanks, ledge encountered during excavation, and rot behind original siding are real conditions that appear only when the work opens them up. This is why most residential contracts carry a contingency line in the five to ten percent range. A contingency is not padding. It is honest budgeting for the unknowns nobody can price in advance.
If you stand in your framed addition in Middleton and decide you want the window three feet wider, that is a change order, and it should be. Design-build does not remove your right to change your mind. It makes the consequences visible immediately, priced and scheduled before you commit, instead of arriving as a surprise on a later invoice.
Prevention is the goal, but effective change order management still matters, because the ones that survive are the ones with real money and real schedule attached. A disciplined change order process is what separates a controlled project from a construction dispute.
A construction change order is not a text message and not a line item added quietly to the next invoice. Every change order should identify the project and the original contract, describe the change to the original scope of work in plain language, reference the affected construction documents or drawing revision, state the cost with labor, material, and markup broken out, state the schedule impact in days, show the revised contract sum and completion date, and carry signatures from both parties. The industry standard form for this is AIA G701. Whatever form your builder uses, it should capture the same fields.
These three terms get used interchangeably and they are not the same thing. A change order request, sometimes called a potential change order, is the priced proposal describing what would change and what it would cost. It becomes a signed change order only when both parties agree and execute it. A construction change directive is different: it instructs the contractor to proceed with changed work before the price is settled, with the cost resolved afterward. Directives keep a job moving, but they also shift risk, which is why they belong in commercial work far more often than residential.
On a traditional project, the architect or the general contractor's project manager prepares the paperwork, subcontractor pricing gets collected and marked up, and the owner approves. Under design-build, the firm holding both roles prepares it, which removes a round of back-and-forth but raises the standard for transparency. Ask to see the pricing behind the number. A builder working from a clear schedule of values or a guaranteed maximum price structure should be able to show you exactly where the figure came from.
Every design build contractor claims an integrated process. The difference shows up in specifics. Whether you are planning custom home construction, a home addition, or a multifamily construction project, the questions are the same.
A firm with real discipline answers these without hedging. Look closely at the contract itself, too. The National Association of Home Builders publishes updated contract documents with change order provisions that require written, signed authorization before changed work begins. A licensed general contractor who works from that standard is telling you something about how the job will be run.
Common residential examples include relocating a window or door after framing, upgrading electrical service when existing capacity proves inadequate, replacing rotted framing found during demolition, substituting an unavailable finish material, adding structural reinforcement required by a plan reviewer, and expanding a room dimension at the homeowner's request. Each one changes scope, price, schedule, or a combination of the three.
No single verified national figure exists for residential work, and you should question any contractor quoting one precisely. In practice, builders commonly carry a contingency of 5% to 10% of contract value for renovation and addition projects. Older homes and unknown site conditions push that higher. New construction on a clean site typically runs lower.
The five phases are preconstruction planning, schematic design, design development with continuous estimating, permitting and construction documents, and construction with closeout. Change order prevention lives in the first four. By the time construction begins, the drawings, price, schedule, and material selections should be settled and confirmed, not still under discussion.
We document the change in writing before any work starts. The scope, the price, and the schedule impact are stated together, then the homeowner signs. No changed work proceeds on a verbal approval. Keeping a running change order log means you always know the current contract sum and completion date rather than reconstructing them at the end.
Not always, but more often than homeowners expect. Small changes absorbed into existing work may cost nothing in time. Anything touching structure, mechanicals, or a long lead-time material almost always does, because it forces trade resequencing. State the schedule impact in the change order document itself, not after the fact.
It depends on the cause. Owner-requested changes and genuine concealed conditions are paid by the owner, usually from the contingency. The design-build firm absorbs errors and omissions in drawings it produced because it holds both design and construction responsibility. That single fact is the strongest financial incentive any delivery model creates for getting the drawings right the first time.
Change orders are not an unavoidable feature of building a home in Massachusetts. Most of them are a symptom of a delivery model that lets design and construction operate as separate businesses with separate incentives. Put both under one roof, price decisions as they are made, and finalize selections before demolition, and the majority of change orders never get written.
If you are planning a custom home, a renovation, an addition, or a multifamily project on the North Shore or in Greater Boston and you want a clear scope, a budget that holds, and a schedule you can plan a life around, call Genesis Construction and Development at 617-515-0005 to talk through your project. Bring your questions about scope, contingency, and timeline. We will give you straight answers before you commit to anything.
© 2025 Genesis Construction and Development Inc. - All rights reserved | Web Design & SEO By: Authority Solutions®









