Menu
close
ADA compliance in multi-family construction involves three overlapping sets of rules. The ADA covers areas open to the public, such as a leasing office. The Fair Housing Act sets design and construction requirements for the apartments themselves. Section 504 adds accessible units on federally assisted projects. Massachusetts and local codes can add more, so plan accessibility from the first site layout.
If you are developing apartments in Salem, a mixed-use building in Lynn or a small elevator building in Peabody, accessibility is not a punch-list item. It shapes the site grading, the parking layout, the entrance, the elevator decision and the floor plan of every covered unit. Mistakes found after the drywall is up are expensive to fix, and mistakes found after occupancy can lead to complaints, retrofits and legal claims.
Many developers use "ADA" as shorthand for every accessibility rule, but the Americans with Disabilities Act is only one piece. This guide explains which accessibility requirements apply to apartments and condominiums, how the ADA, the Fair Housing Act and Section 504 differ, how building codes fit in, and how to plan compliance through design and construction.
Genesis Construction and Development is a licensed and insured design-build firm in Middleton, MA, and a member of NEBA and NAHB. This article is general information, not legal advice. Accessibility rules are technical and they change, so confirm the requirements for your project with your architect, an accessibility consultant, your attorney and the local building department.
Three federal laws shape accessibility in multi-family housing, and each covers different spaces in the same building.
The Americans with Disabilities Act applies to places of public accommodation, such as offices, restaurants and hotels. According to the National Association of Home Builders, apartment dwelling units are not public accommodations, so the ADA does not govern the units themselves. It does govern the public parts of a multi-family property, such as the rental or leasing office and the parking that serves it.
The Fair Housing Amendments Act of 1988 added disability as a protected class and created design and construction requirements for multi-family dwellings. These are the rules that decide door widths, kitchen and bathroom layouts, control heights and accessible routes inside covered apartments and their common areas.
Section 504 of the Rehabilitation Act applies to programs that receive federal financial assistance. If your project uses certain federal funding, Section 504 can require a set share of fully accessible units on top of the Fair Housing Act features.
Massachusetts has its own architectural access regulations, and the state building code adopts accessibility provisions for new construction. Local permitting and affordable housing programs may add conditions as well. When state and federal rules differ, the design generally has to satisfy the stricter requirement, which is why an accessibility review belongs in the design phase.
| Rule | What it covers in a multi-family project | When it applies |
|---|---|---|
| Americans with Disabilities Act (ADA) | Leasing office, public-use amenities, parking and routes serving them | Areas open to the public |
| Fair Housing Act design and construction requirements | Covered dwelling units, public and common use areas | Covered buildings built for first occupancy after March 13, 1991 |
| Section 504 of the Rehabilitation Act | A share of fully accessible units plus accessible common areas | Projects receiving federal financial assistance |
| Massachusetts and local codes | State access rules and building code accessibility provisions | All new construction under state permit |
The ADA applies to the parts of a property that serve the public, and those spaces must be fully accessible.
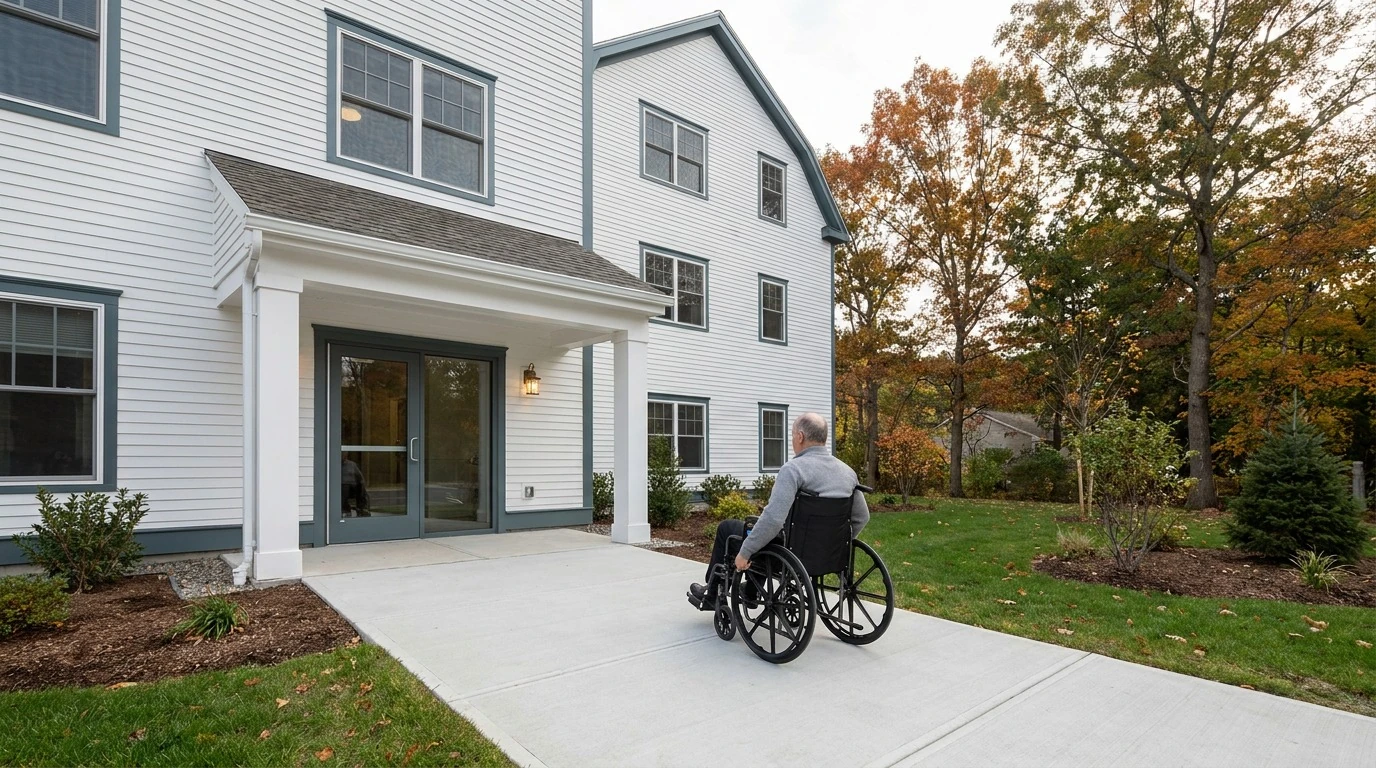
A leasing office is a place of public accommodation because prospective tenants and visitors use it. The route from accessible parking to the office, the entrance door, the counter and any restroom provided for visitors all fall under the ADA Standards for Accessible Design, the technical rules that apply to public accommodations.
NAHB notes that a community room might fall under the ADA if it is available to more than residents and their guests, for example when it is used for town meetings or rented out. Fitness rooms, pools and clubhouses follow the same logic: how the space is used decides which rules apply. Decide early whether an amenity will ever be open to the public, because that choice changes the design.
The ADA also applies to the parking at a leasing office, including a share of van-accessible spaces with wider access aisles and proper signage. The accessible route from those spaces to the entrance must have compliant slopes, surfaces and curb ramps. On sloped North Shore lots, these grades are often the hardest part of the site plan.
For the apartments themselves, the Fair Housing Act is the rule that matters most. NAHB explains that it requires buildings built after March 13, 1991 to include seven specific design features that make covered units adaptable.
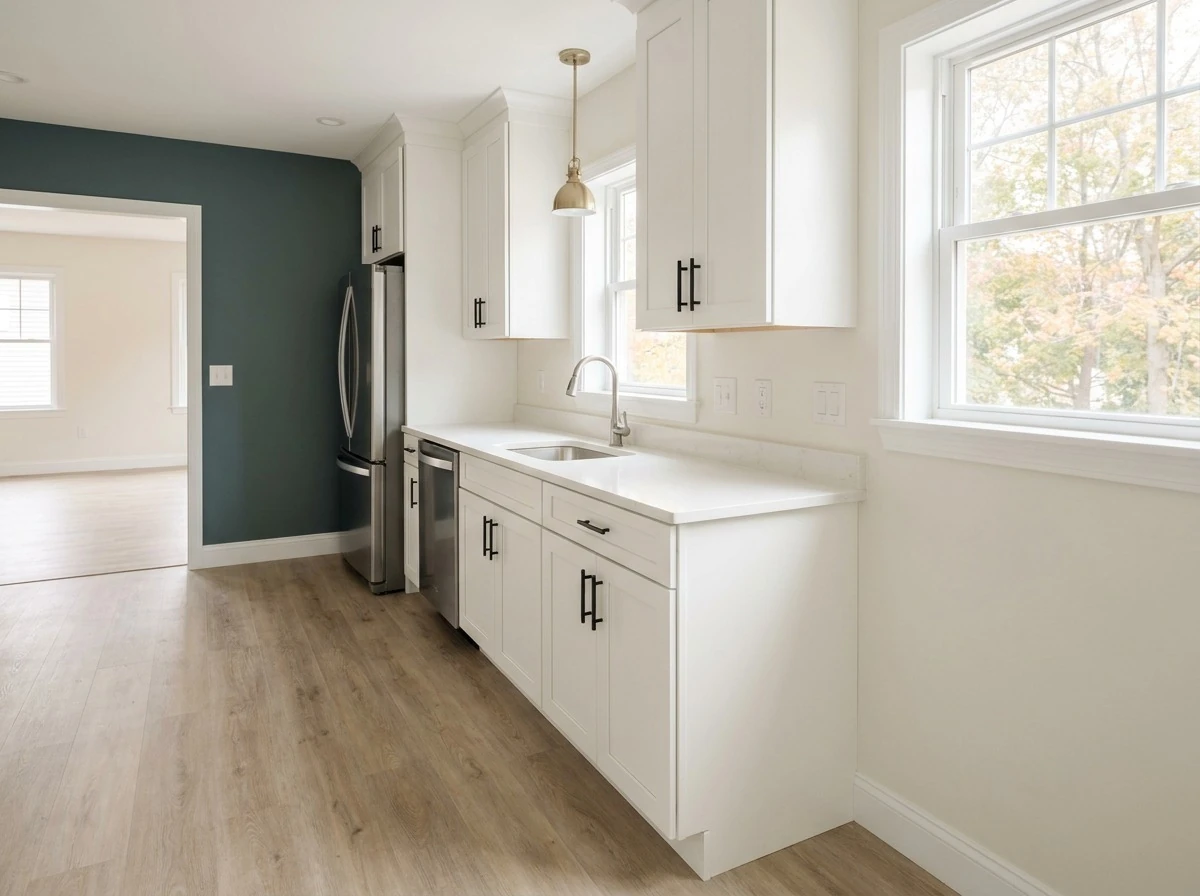
Under the Fair Housing Act, all ground-floor units and all units in buildings with elevators must meet the design and construction requirements. Townhouses and other units with living space on more than one floor are generally not covered unless the building has an elevator. The definition of a covered building also depends on how many units it contains, so check coverage for your exact building type with your architect before schematic design is fixed. Our guide to building a duplex or triplex covers smaller buildings where the rules differ.
The International Code Council summarizes the Fair Housing Act requirements as accessible common areas in buildings and developments, usable bathrooms and kitchens, wider doors, and environmental controls that a person who uses a wheelchair can reach. NAHB adds reinforced bathroom walls, so grab bars can be installed later without opening the wall.
A Fair Housing Act unit is adaptable, not fully accessible. NAHB gives the example of grab bars: an adaptable unit has reinforced walls at the toilet and tub or shower so grab bars can be installed if a resident needs them, while a fully accessible unit has the grab bars installed from the start. Keeping that difference clear avoids both over-building and under-building.
Common areas in covered buildings must be accessible too: corridors, mail areas, trash rooms, laundry rooms, storage, parking and site amenities. These spaces are often where violations hide, because they are designed by different consultants and finished late in the project.
If your project receives federal financial assistance, Section 504 of the Rehabilitation Act adds another layer.
NAHB notes that Section 504 calls for 5% of units to be fully accessible and 2% to serve residents with hearing or vision impairments in properties covered by its design requirements, and that common areas must be fully accessible. Fully accessible units go beyond Fair Housing Act adaptability, with features such as installed grab bars and wheelchair-usable kitchens.
Projects that combine federal programs, affordable housing funding and tax credits often carry several sets of accessibility obligations at once. Confirm early which programs apply, because each can bring its own unit counts, inspection steps and paperwork.
Fair Housing law also requires owners to make reasonable accommodations or modifications when an applicant or resident requests them. This obligation continues after construction, so a building designed with flexibility, such as reinforced walls and adaptable kitchens, is easier to manage over its life.
Building codes are how most accessibility requirements reach the drawings. Developers should understand how codes relate to the federal laws.
The U.S. Department of Housing and Urban Development (HUD) recognizes certain standards and model code editions as "safe harbors": following one of them in design and construction is treated as meeting the Fair Housing Act's accessibility requirements. The ICC reports that HUD proposed adding the 2009 edition of the ICC A117.1 accessibility standard and the 2009, 2012, 2015 and 2018 editions of the International Building Code as safe harbors.
A building permit confirms that plans meet the local code as adopted, but local amendments can differ from a federal safe harbor. A building inspector checks the state code, not every federal accessibility rule. Ask your architect to document which standard the design follows for each part of the building.
Accessibility shows up in small details: threshold heights, door hardware, floor transitions, ramp surfaces and the slope of walkways. Our article on multi-family construction materials looks at how product choices balance durability, budget and code.
Accessibility compliance is easiest and cheapest when it is planned from the first site layout and checked at each stage of construction.
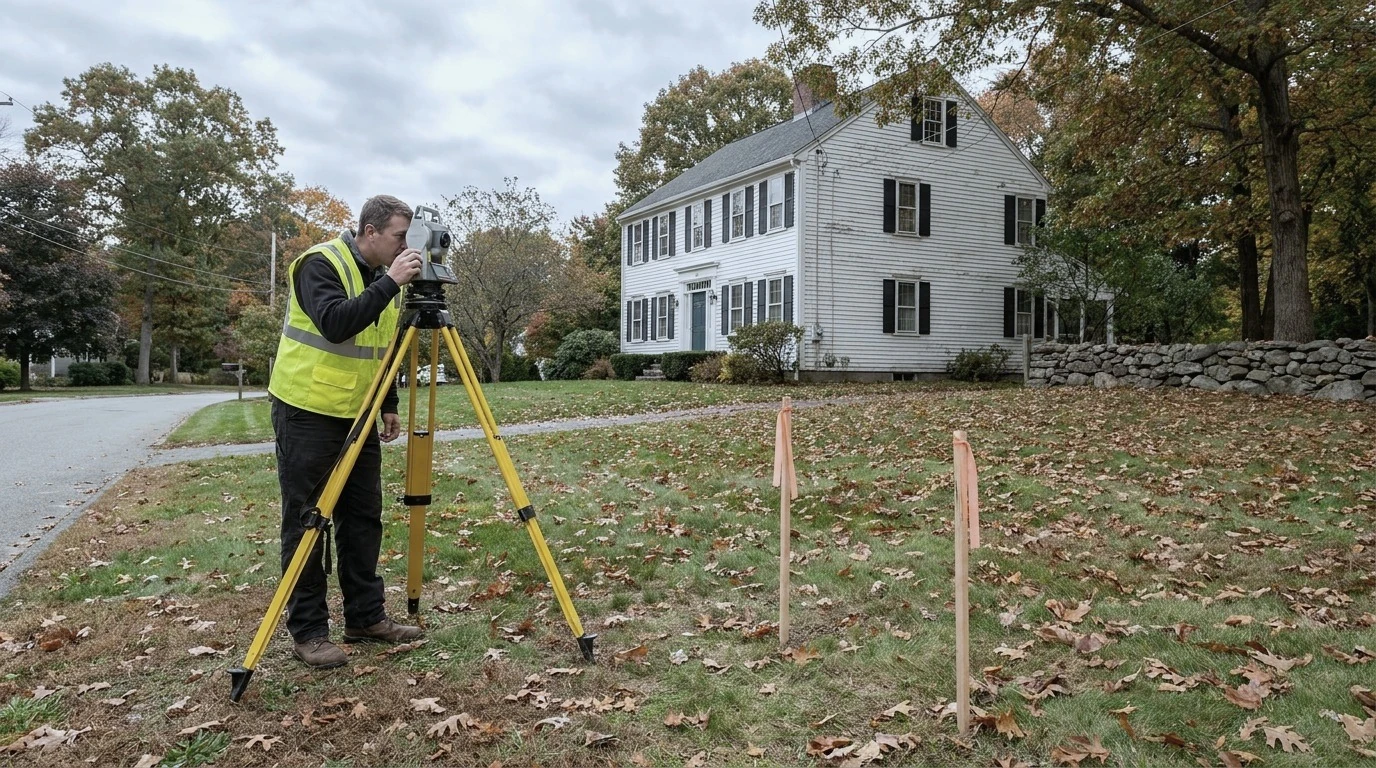
Accessible routes from parking, sidewalks and transit stops to building entrances depend on grades. On sloped or ledgy lots common around the North Shore, the site plan may need regrading, retaining walls or a different building location to achieve compliant routes. Settle these questions before the building footprint is final.
Review unit plans for door clearances, clear floor space in kitchens and bathrooms, turning space and control locations before the permit set is issued. An independent accessibility review at this stage catches problems while they are still lines on a drawing.
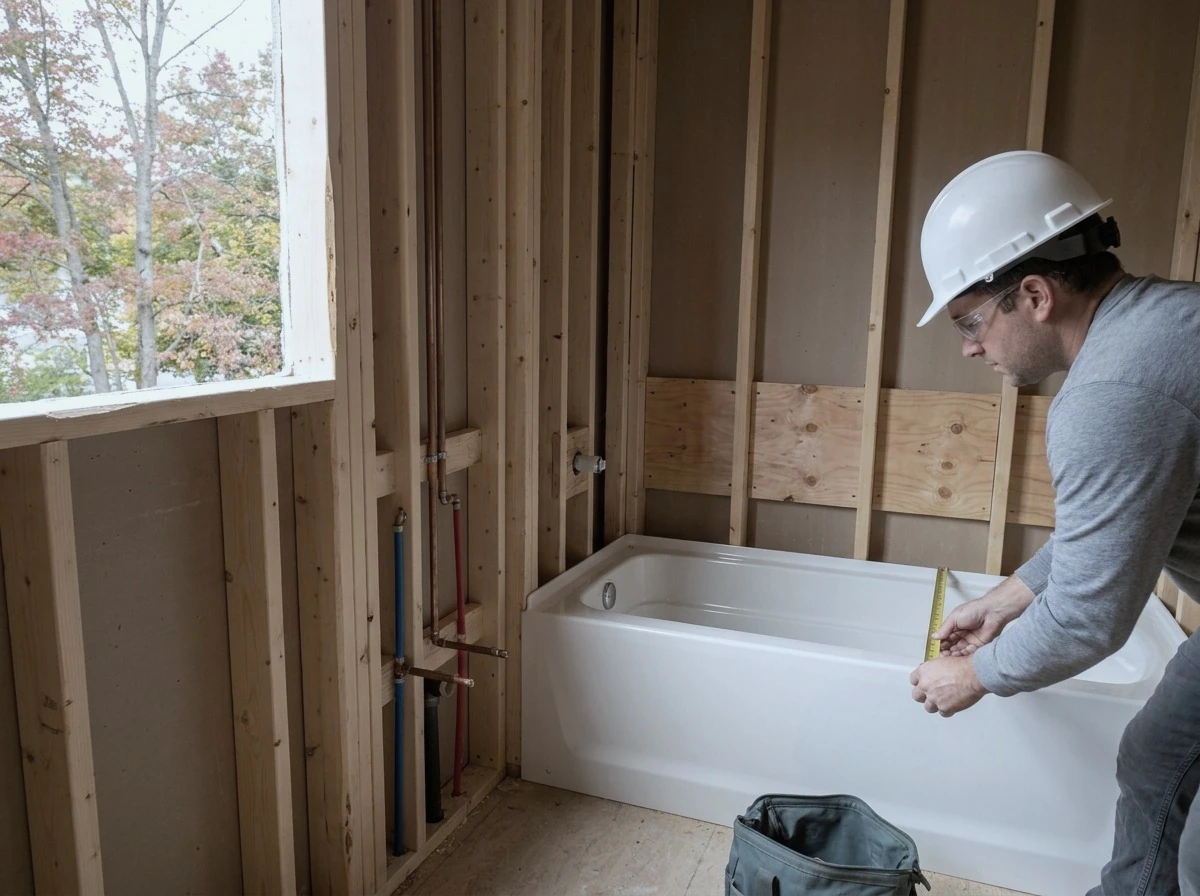
Many compliance points are set in the field: blocking for grab bars, outlet and switch heights, door rough openings and threshold details. A walkthrough at framing and again before insulation confirms that what was drawn is what was built. Final inspections should include measurements of slopes, door clearances and reach ranges.
Accessible design also serves a wide range of residents, including older adults, parents with strollers and anyone moving furniture. Our article on designing tenant-friendly multi-family units shows how layout choices affect how long units stay rented.
When the designer and builder work as one multi-family construction team, accessibility decisions carry from the site plan through the punch list. At Genesis Construction and Development, our integrated project delivery keeps the architect, engineers and trades working from the same accessibility plan, and our multi-family design-build guide explains how that process works from start to finish.
Partly. The ADA applies to places of public accommodation, so it covers the leasing office, the parking that serves it and any amenity open to the public. It does not govern the apartments themselves. Dwelling units in covered buildings follow the Fair Housing Act design and construction requirements instead, and Section 504 applies when a project receives federal financial assistance.
The ADA governs public accommodations and requires those spaces to be fully accessible. The Fair Housing Act governs covered multi-family dwellings and requires adaptable units with seven design features, such as usable kitchens and bathrooms, wider doors, reachable controls and reinforced walls for future grab bars. Most multi-family projects must satisfy both for different parts of the building.
No. The ADA applies to places of public accommodation, such as offices, stores and hotels, not to private dwelling units. In a multi-family project, only the spaces open to the public fall under the ADA. The apartments follow the Fair Housing Act if the building is covered, and Massachusetts and local codes apply to all new construction under a building permit.
Private dwelling units are not public accommodations, so apartments themselves are outside the ADA, although other accessibility laws may still apply to them. Spaces used only by residents and their guests may also fall outside the ADA, while a room rented to the public would not. Exemptions are narrow and fact-specific, so confirm them with an accessibility consultant or attorney.
It depends on the rules that apply. Under the Fair Housing Act, all ground-floor units and all units in elevator buildings must be adaptable. On projects covered by Section 504, NAHB notes that 5% of units must be fully accessible and 2% must serve residents with hearing or vision impairments. State and local codes can require more.
From the first site layout. Grades, parking, building entrances and the elevator decision all affect which units are covered and how compliant routes are achieved. Review unit plans before permit, then verify blocking, outlet heights, door openings and slopes during framing, rough-in and final inspection. Fixing problems on paper costs far less than retrofitting finished units.
ADA compliance in multi-family construction comes down to which rules apply to which spaces: the ADA for public areas, the Fair Housing Act for covered units and common areas, Section 504 for assisted projects, and state and local codes for everything under permit. When accessibility is planned from the site layout and checked through construction, it becomes part of the design instead of a costly correction.
If you are planning a multi-family project on the North Shore or in Greater Boston, call Genesis Construction and Development at 617-515-0005.
© 2025 Genesis Construction and Development Inc. - All rights reserved | Web Design & SEO By: Authority Solutions®