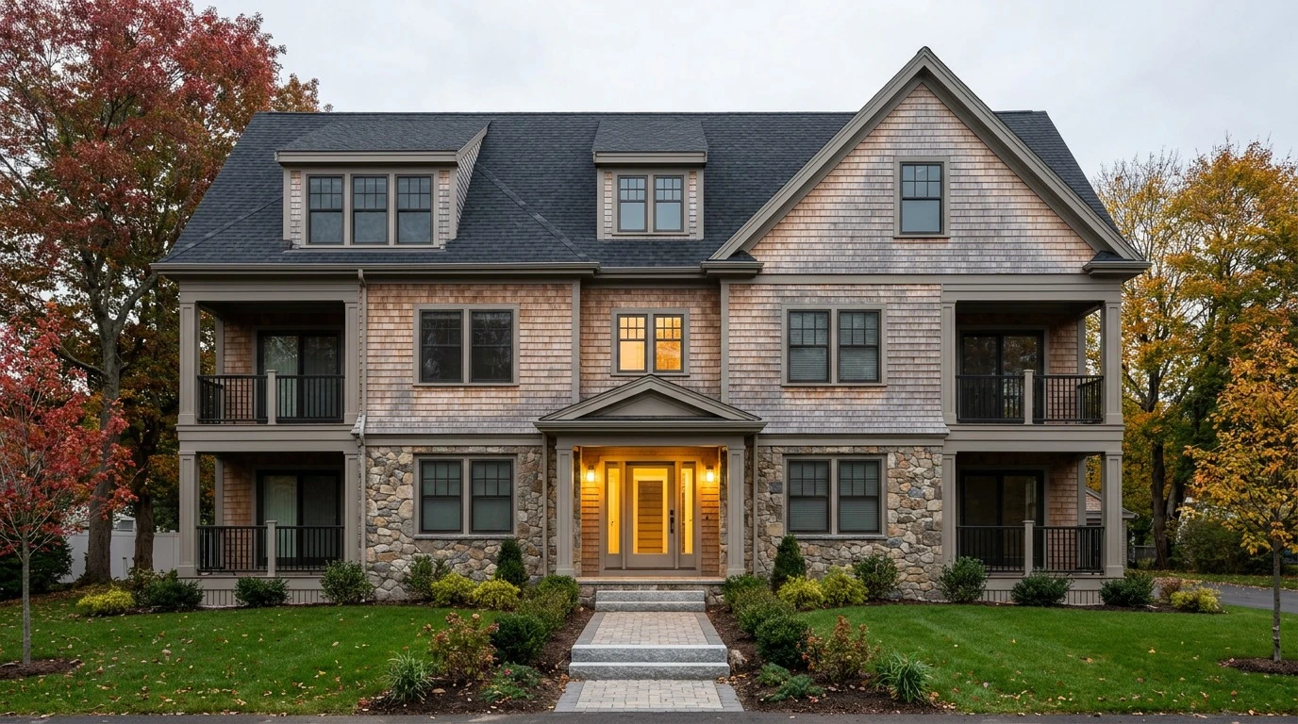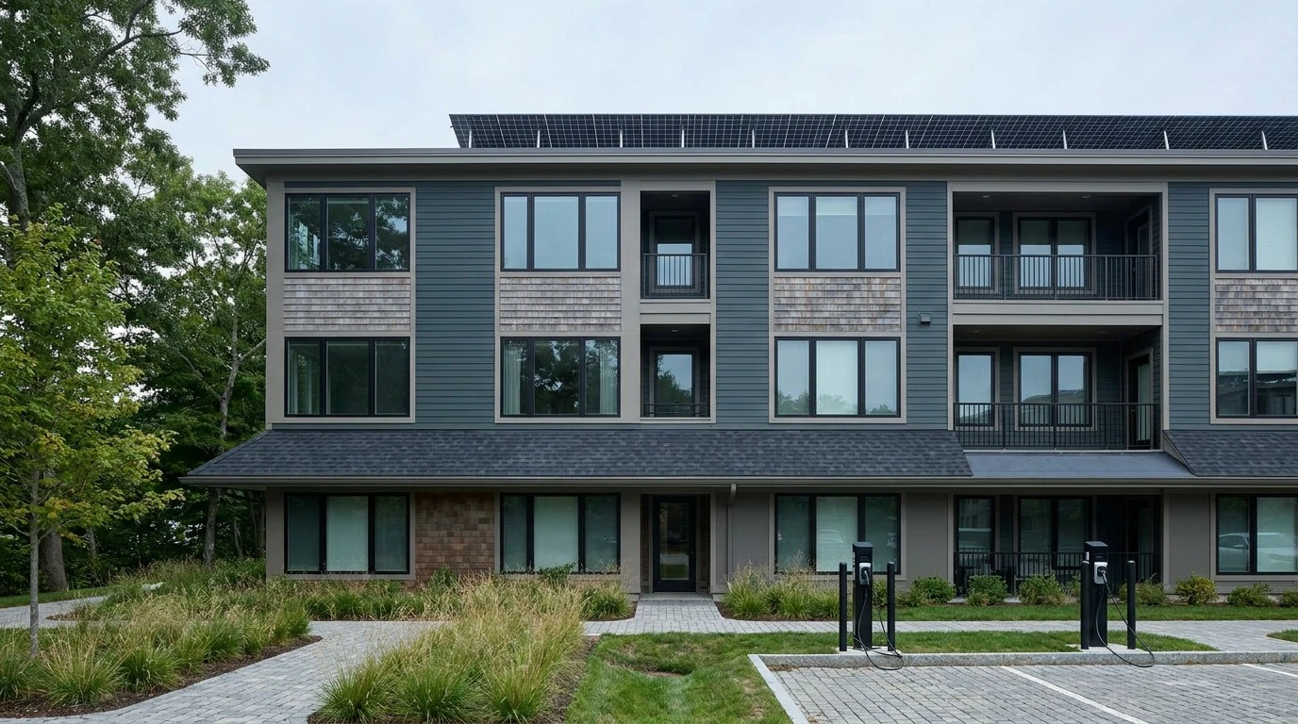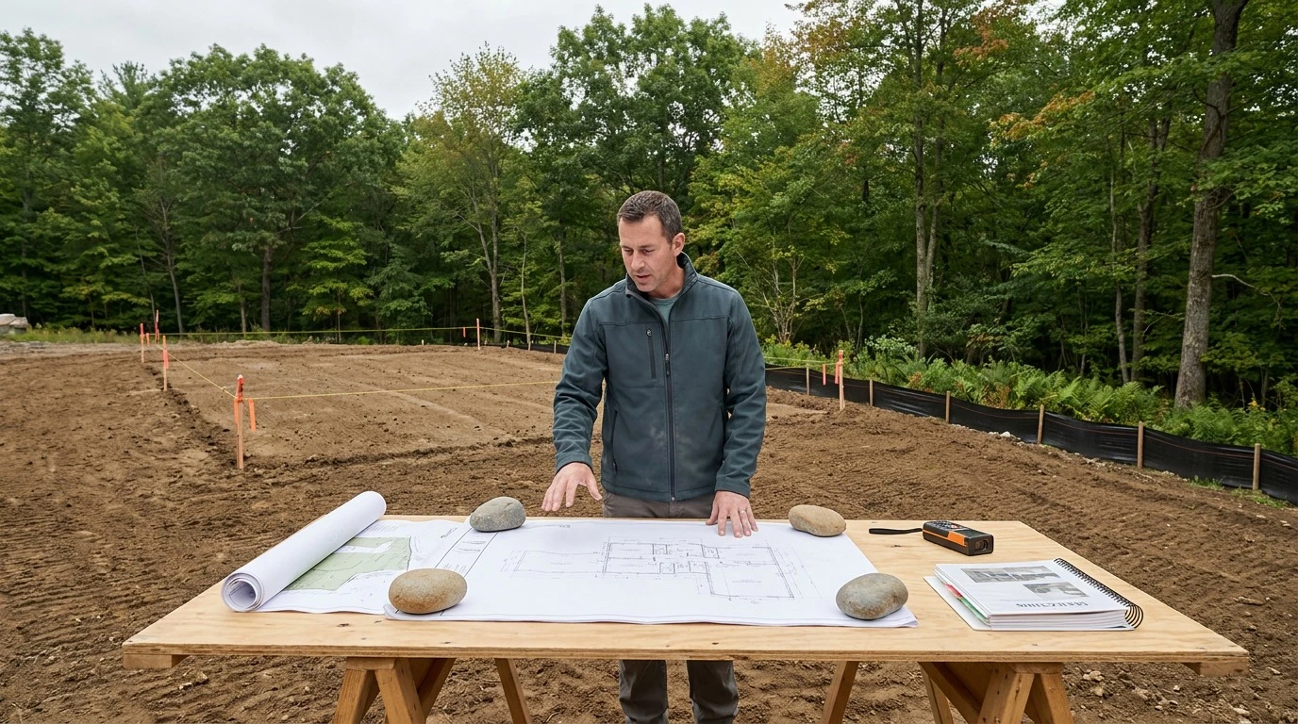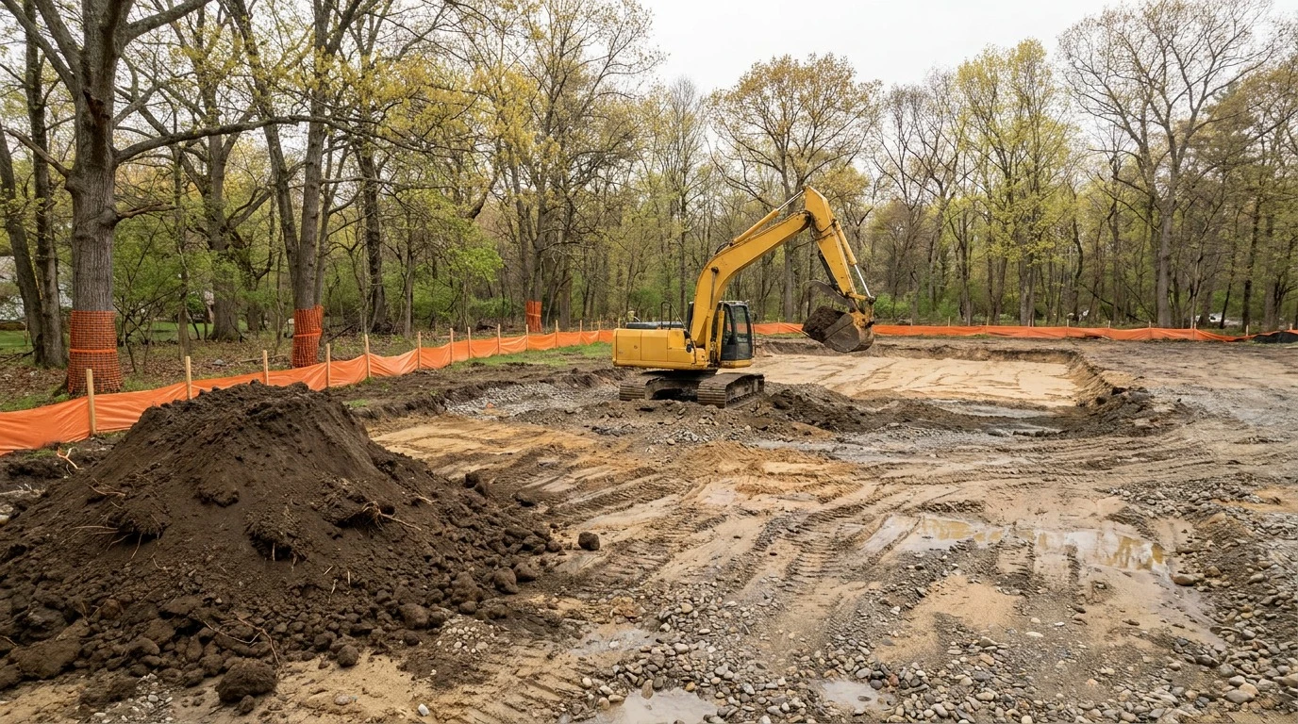
Custom home site work is the pre-foundation phase that turns raw land into a buildable lot. It includes surveying, soil and perc testing, tree clearing, grading and excavation, utility trenching, and stormwater management. In Massachusetts, this phase typically runs four to ten weeks and determines how well the finished home drains, settles, and lasts.
Most homeowners picture their custom home starting the day a concrete truck backs onto the lot. In reality, by the time that truck arrives, weeks of work have already happened, and much of it is invisible in the finished product. Trees have come down, topsoil has been stripped and stockpiled, a building pad has been cut and compacted, and trenches have been dug for water, power, and drainage.
We spend a lot of time explaining this phase to clients across Danvers, Peabody, Salem, Middleton, and Beverly, because it is the part of a build that surprises people most. Site work is not glamorous; it rarely shows up in a portfolio photo, and it is the single biggest reason two seemingly identical lots can produce very different budgets and schedules. Here is what actually happens on your land before the foundation is poured, in order, and why each step matters.
Site work is the umbrella term for every activity that prepares raw land to receive a structure. It starts with information gathering and ends with a compacted, drained, accessible building pad that a foundation crew can work on safely.
On a typical Massachusetts residential project, site work includes surveying and staking, soil and percolation testing, tree clearing and grubbing, erosion controls, rough grading, excavation, utility trenching, driveway and access construction, stormwater infrastructure, and finish grading. Each of those items has a code requirement, permit, or inspection attached, and skipping the sequence creates rework later.
Crews sometimes shorten the whole package to site prep, but on any residential construction job it is a distinct trade with its own subcontractors, engineering, and sign-offs. When you interview a custom home builder, ask specifically how they scope this phase. The answer tells you a great deal about how the rest of the custom home building process will run.
Homeowners often lump site work and landscaping into one line item, and that assumption causes friction. Site work is structural. It answers whether the ground can safely support a house and move water away from it. Landscaping is the finish layer that goes on top after the house is closed in: lawn, plant beds, walkways, patios, and irrigation.
The two phases are separated by months. Site work happens first, before framing. Final landscaping typically happens last, after siding, roofing, and exterior trim are complete and heavy equipment is no longer driving across the yard. Understanding the split helps you plan cash flow and avoid the frustration of watching a finished lawn get torn up by a delivery truck.
This is the piece that catches people off guard. A sound design-build methodology begins site investigation during schematic design, not after drawings are approved. What the land tells us shapes the house.
A high water table may push a slab-on-grade design instead of a full basement. Shallow bedrock may relocate the garage. A conservation buffer may shift the entire footprint fifteen feet north. When site data arrives after the plans are sealed, the redesign is expensive. When it arrives during design, it is simply information.
Before a single tree comes down, you have to measure and understand the lot. This phase produces the documentation that permits, engineering, and pricing all depend on, and it defines the scope of work that every later bid is built against.
A boundary survey confirms exactly where your property lines sit and where the setbacks fall. A topographic survey maps elevation changes, existing structures, driveways, trees over a certain caliper, and visible utilities. Together they define the buildable envelope, which is often much smaller than homeowners expect once zoning setbacks and lot coverage limits are applied.
Surveyors also set the benchmark elevation that every later measurement references. Finish floor height, driveway slope, and foundation depth all trace back to that single stake.
Soil testing tells us what is under the surface. A percolation test measures how quickly water drains through the soil, which determines whether a conventional septic system is viable and how large it needs to be. Test pits and borings reveal soil type, groundwater depth, and bedrock. On a heavily wooded lot, this is also where feasibility gets settled, because soil conditions determine whether the building site can support the house you have drawn or whether the design has to adapt to the ground.
In much of the North Shore, ledge is the variable that moves budgets most. Bedrock near the surface can require hammering or controlled blasting, changing both excavation cost and foundation design. Lots with steep slopes or shallow ledge deserve their own conversation, and we cover the engineering tradeoffs in more depth in our guide to building on difficult and sloping terrain.
Massachusetts regulates work near wetlands, streams, vernal pools, and floodplains more tightly than most states. If any portion of your project falls within a regulated resource area or its buffer zone, you file with the local Conservation Commission before clearing begins.
The state publishes clear guidance on Massachusetts wetlands protection requirements, and the review timeline is real: filings, hearings, and an Order of Conditions can add six to twelve weeks to a schedule. A licensed general contractor who identifies this early builds it into the calendar instead of absorbing it as a delay.
Once approvals are in place, we open up the lot. Clearing is more selective than most homeowners assume, and the decisions made in these few days are permanent.
Mature trees take decades to replace, so we walk the lot with clients and flag what stays. Protected trees get fenced at the drip line, because root damage from equipment traffic and soil compaction kills far more trees than chainsaws do.
Practical considerations drive the rest of the clearing plan:
Grubbing removes stumps, roots, and organic material that would decompose and settle under the house. Topsoil is stripped and stockpiled on site for reuse during final landscaping, which saves money later.
Before earth moves, we install erosion controls. Silt fence, straw wattles, catch basin protection, and a stabilized construction entrance keep sediment on your property and out of the street and storm drains. Inspectors check these, and a failed erosion control inspection can stop work.
This is the loudest, most visible stage, and the one that most directly determines whether the finished house stays dry.
Rough grading shapes the land to the elevations shown on the site plan. The goal is simple: create a level, compacted pad for the foundation and slope every surrounding surface so water runs away from the house, not toward it.
Building codes are specific about this. Industry guidance from the International Code Council on foundation performance and site drainage emphasizes maintaining positive drainage away from the structure and preserving natural drainage patterns wherever possible. Most wet basements trace back to grading, not to the foundation wall itself.
Excavation digs the foundation hole to the depth the design requires, below the frost line and deeper still for a full basement. Massachusetts frost depth means footings generally sit at least four feet below finished grade.
Crews balance cut and fill wherever possible, reusing excavated material elsewhere on the lot instead of trucking it away. When soils are unsuitable or ledge appears, that balance breaks and material has to be exported or imported, which is where excavation budgets move fastest.
Finish grading happens near the end of the project, after the house is weathertight. Stockpiled topsoil is spread back, final contours are set, swales are shaped, and the lot is prepared for seed, sod, and plantings. The same principle applies to residential remodeling work and home addition construction: whenever you disturb grade around an existing house, you have to restore drainage deliberately.
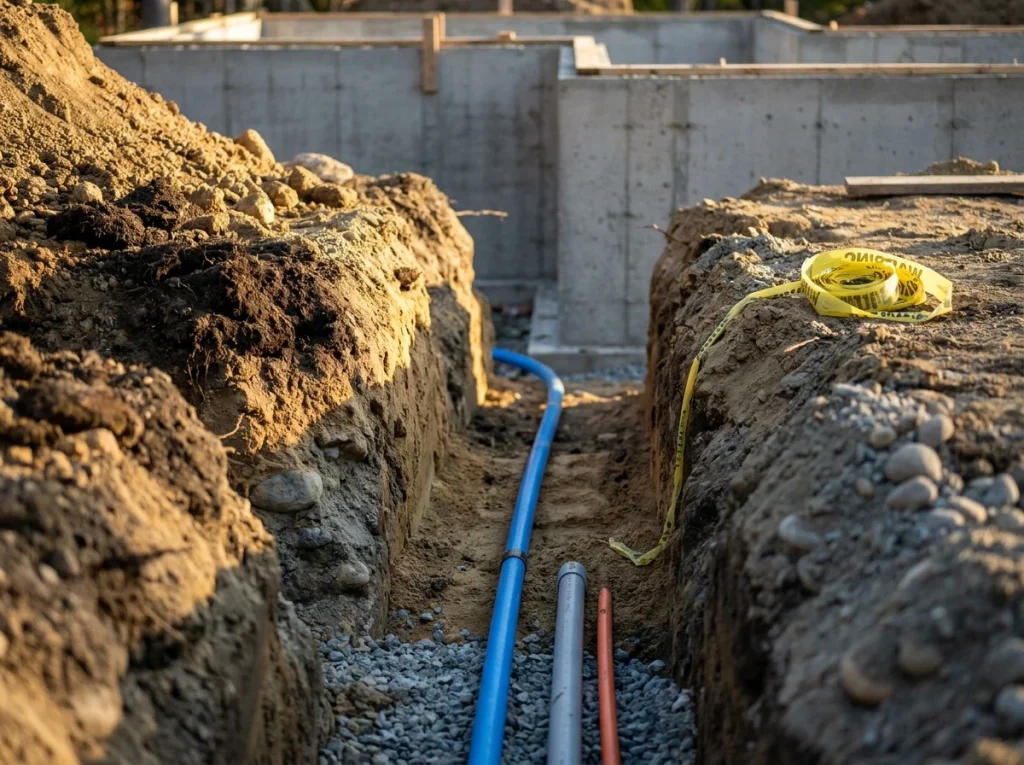
Nothing about a custom home functions without the systems buried before the slab goes down. This phase requires coordination across multiple utilities, each with its own lead time.
If your lot is served by public water and sewer, the work involves tapping the main in the street, trenching to the house, and coordinating a street opening permit with the town. If it is not, you are on well and septic, which means a private well and an on-site septic system, both engineered, permitted, and inspected separately.
Septic design follows the state sanitary code and is sized from the perc test results and the bedroom count in your plans. Adding a bedroom late in design can require a septic redesign, which is a good example of why site data and floor plans need to develop together.
Underground electrical service, natural gas or propane, and communications conduit are typically trenched in a coordinated run. Utility company scheduling is the constraint here, not the digging. Six to ten week lead times for a service connection are common, and a builder who submits applications early protects your framing start date.
A temporary construction entrance goes in before heavy trucks arrive, and it usually follows the future driveway alignment. Crushed stone base, culverts where the driveway crosses a drainage path, and a curb cut permit from the town all fall in this phase. Final paving waits until the end of the project so the base is not damaged by concrete and lumber deliveries.
Stormwater is the quiet reason site work costs what it does. Every square foot of roof, driveway, and patio you add is surface that no longer absorbs rain, and that water has to go somewhere legal.
Massachusetts municipalities increasingly require that post-construction runoff not exceed pre-construction rates. Meeting that standard on a residential lot usually means a combination of surface grading, subsurface storage, and controlled discharge.
Common residential stormwater components include:
Infiltration systems and drain lines sit under future lawn, driveway, and patio areas. Installing them after the fact means tearing up finished surfaces. Sequencing them correctly during custom home construction is simply cheaper, and it is one of the clearest advantages of a single team handling both design and field execution.
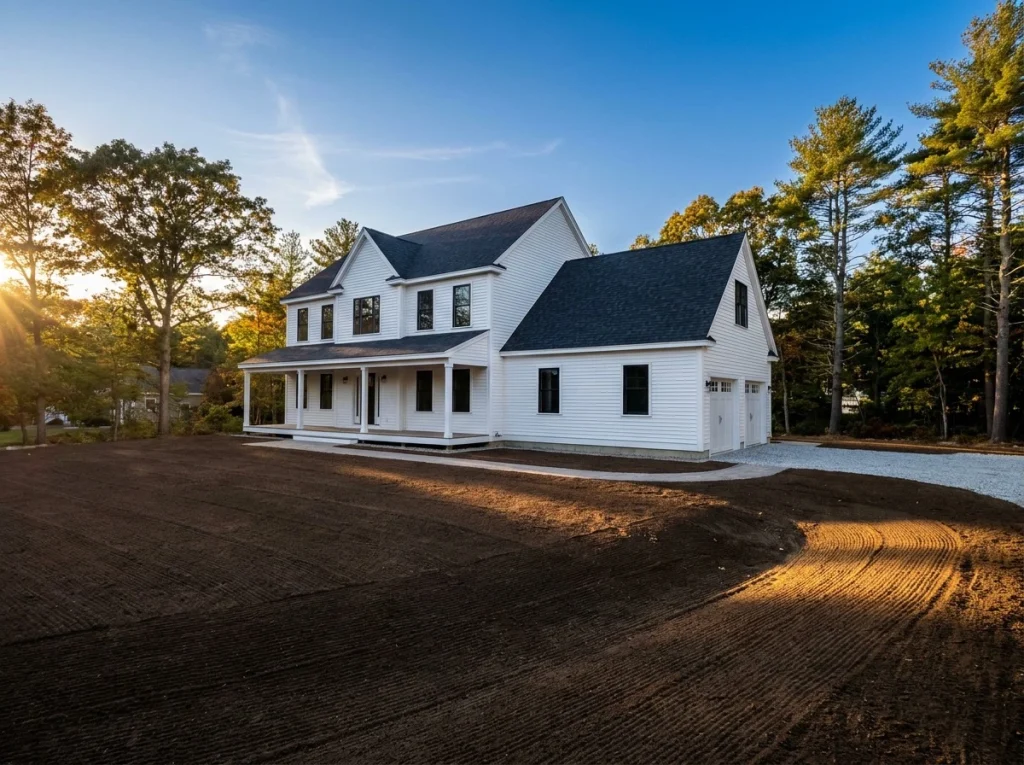
The table below shows a typical sequence for a single-family lot on the North Shore. Multifamily construction follows the same logic at larger scale, with more extensive stormwater and utility infrastructure.
| Site Work Phase | Typical Duration | What Homeowners Notice |
|---|---|---|
| Survey, soil testing, environmental review | 3 to 8 weeks | Nothing visible on the lot yet |
| Conservation Commission filing (if required) | 6 to 12 weeks | Stakes, flagging, hearing notices |
| Erosion controls and clearing | 3 to 10 days | Silt fence, trees down, lot opens up |
| Grubbing and topsoil stripping | 2 to 5 days | Stumps removed, soil stockpiles appear |
| Rough grading and excavation | 1 to 3 weeks | The hole, the pad, heavy equipment daily |
| Utility trenching and connections | 1 to 3 weeks | Trenches, utility crews, street work |
| Stormwater installation | 3 to 10 days | Chambers, pipe, gravel beds |
| Foundation begins | Site work complete | Forms, rebar, concrete trucks |
The question we hear most is when a family can break ground. The honest answer is that the date depends on how quickly this front-end work clears, which is exactly why site work belongs on the construction timeline from day one rather than being treated as a warm-up act. Durations overlap and vary with weather, ledge, and permit review. Site work is also the phase most affected by a New England winter, which is one reason spring starts get booked early. For a fuller view of where each phase falls in the overall build calendar, including design, permitting, and interior finishes, it helps to see the whole sequence laid out.
Homeowners planning ground-up custom home construction should budget realistic time for this phase rather than treating it as a formality. The lots that build fastest are almost always the ones where site investigation started earliest.
Most Massachusetts residential lots need four to ten weeks of active site work between clearing and the start of foundation work. Add six to twelve weeks if a Conservation Commission filing is required, and more if ledge removal or extensive stormwater infrastructure is involved. Weather and utility company scheduling are the two largest variables.
Site work is structural preparation that makes land buildable: surveying, clearing, grading, excavation, utilities, and drainage. Landscaping is the finish layer applied after the house is weathertight, including lawn, plantings, walkways, and patios. Site work happens before framing. Landscaping happens near project completion, once heavy equipment traffic has ended.
Yes, if your lot will use an on-site septic system. Percolation test results determine septic system type and size, which in turn limits your bedroom count. Because bedroom count drives floor plan decisions, running the perc test during schematic design rather than after prevents costly redesign later in the process.
Bedrock is removed by hammering or controlled blasting, both of which require permits and add cost and time. Ledge can also change the foundation design, sometimes replacing a full basement with a slab or walkout. Test pits performed during site investigation are the reliable way to identify ledge before pricing is finalized.
Many can, with planning. Trees outside the equipment zone survive well when fenced at the drip line to prevent root compaction. Trees within roughly ten to fifteen feet of the foundation usually cannot be preserved safely. Flagging protected trees on the site plan before clearing begins is the step that actually determines outcomes.
Adding a roof, driveway, and patio reduces the ground area that absorbs rainfall. Massachusetts municipalities commonly require post-construction runoff to stay at or below pre-construction levels. Meeting that standard requires grading, foundation drains, and often subsurface infiltration systems, all installed before finished surfaces go in over them.
The work that happens before the foundation is poured rarely shows up in photographs, but it determines whether your custom home drains properly, settles evenly, and holds its value. Understanding surveying, soil testing, clearing, grading, utilities, and stormwater gives you the ability to ask better questions, read a site work estimate with confidence, and recognize when a builder has planned the phase properly instead of discovering it on the fly.
If you are evaluating a lot on the North Shore or anywhere in Greater Boston and want a clear read on what your site will actually require, call Genesis Construction and Development at 617-515-0005. Our team walks the property, reviews the survey and soil data with you, and gives you an honest picture of the schedule and scope before you commit. Plan better, build smarter.
© 2025 Genesis Construction and Development Inc. - All rights reserved | Web Design & SEO By: Authority Solutions®