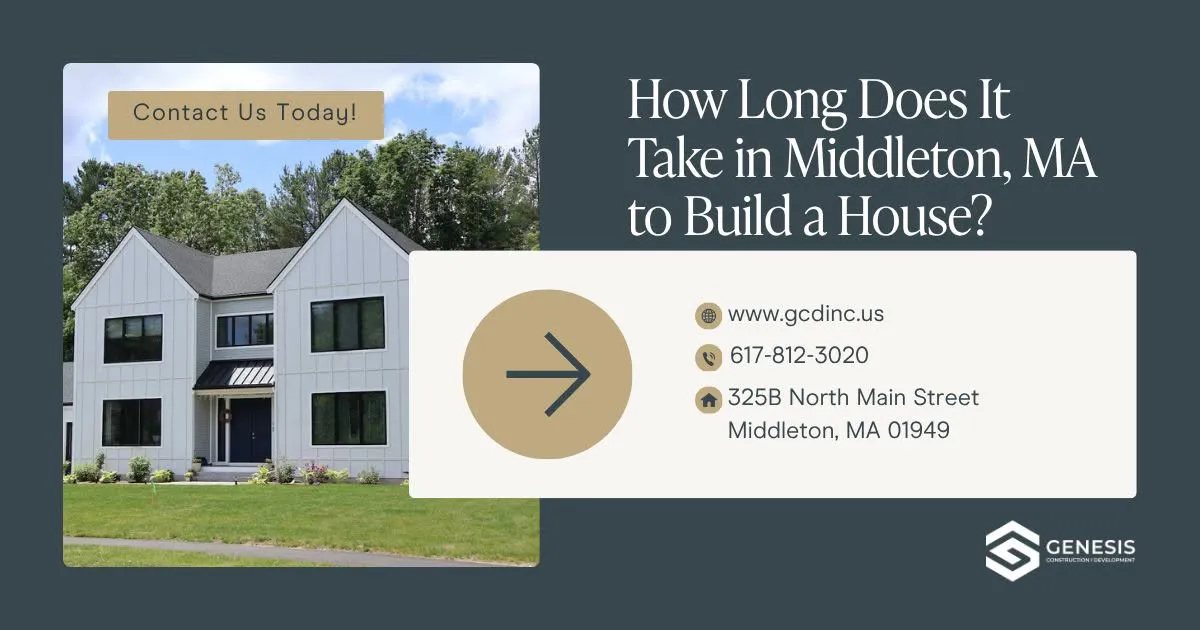
Building a custom home in Middleton typically takes 12 to 18 months from first consultation to move-in, including 1 to 3 months of planning, 2 to 4 months of permitting, and 6 to 9 months of construction. Northeast permitting and winter weather push local timelines beyond national averages.
Building a custom home in Middleton, Massachusetts typically takes 9 to 18 months from start to finish, but many homeowners are surprised by how much longer local projects run compared to national averages. The timeline depends heavily on factors like Middleton's permitting requirements, New England's seasonal weather constraints, and how quickly you make design decisions during the construction process.
In this guide, you will learn what phases take the longest, how to anticipate common delays, and which strategies can help keep your project on track without cutting corners on quality. Understanding the timeline upfront is the best way to set realistic expectations and avoid the frustration that comes from assuming a Middleton build will match a national average.
Across the United States, building a single-family home takes an average of 9.1 months from permit authorization to completion, according to recent U.S. Census Bureau data. This represents a significant 12.3 percent increase from 2019 timelines. The type of construction matters considerably, and regional differences prove dramatic, as the table below shows:
| Build Type or Region | Average Time |
| National average (permit to completion) | 9.1 months |
| Homes built for sale | 7.6 months |
| Contractor-built homes | 11.9 months |
| Owner-built custom homes | 15.5 months |
| Northeast (longest region) | 13.5 months |
| South (fastest region) | 8.1 months |
The Northeast records the longest average build times compared to the South's fastest pace. The duration from permit authorization to construction start also varies, with the Northeast requiring an average of 60 days.
Middleton is a stable, affluent community of 9,816 residents with an owner-occupied housing rate of 92.7 percent. The median home value sits at $742,700. This community profile means custom home construction with specific design features represents a larger proportion of building activity compared to production homes. Homeowners here typically invest more time in personalized design and quality finishes. The town maintains an online permitting system administered through the Department of Licenses and Permits, and understanding how that system works is central to any realistic custom home construction schedule.
Before any construction begins, expect to spend 1 to 3 months on planning depending on design complexity. This phase sets the foundation for a successful project. The process includes an initial consultation where you discuss your vision, budget constraints, lifestyle requirements, and timeline expectations. Your builder will conduct a site inspection evaluating soil quality, topography, drainage patterns, site access, and utility availability.
A feasibility study determines whether your vision is achievable within your budget, timeline, and regulatory framework. Design development typically extends 3 to 8 weeks, with design fees representing 8 to 15 percent of construction cost.
Permit processing durations typically range from 6 to 12 weeks in Massachusetts jurisdictions. This phase often runs longer than homeowners anticipate. The Middleton permitting process requires complete architectural and engineering drawings compliant with Massachusetts building code and local ordinances. You will need site plans showing lot boundaries, utility locations, stormwater management, and building footprints.
In some cases, you will need additional approvals such as historic district design review, conservation commission approval for environmental areas, or zoning board of appeals for variances. Construction loan approval typically requires 30 to 45 days and involves coordination between lender, builder, and homeowner.
Construction begins with site clearing, grading, and excavation to approximately 4 feet depth for frost line requirements. Workers install footings below the frost line, then form and pour them. Foundation walls are formed and poured next, with waterproofing applied and drainage systems installed. A foundation inspection verifies concrete strength, rebar placement, and drainage systems before moving forward. The construction phases break down as follows:
| Construction Phase | Typical Duration |
| Site preparation and foundation | 4 to 6 weeks |
| Rough framing | 4 to 6 weeks |
| Mechanical systems rough-in | 3 to 4 weeks |
| Insulation, drywall, interior finishes | 4 to 6 weeks |
| Final interior and exterior work | 4 to 6 weeks |
Framing transforms your foundation into a recognizable structure. Workers construct floor systems, wall frames, and roof trusses. Sheathing is attached to exterior walls and roof planes. House wrap is installed for weather protection, followed by windows and exterior doors. Roofing is completed to close in the structure, protecting interior work from weather.
Mechanical systems are installed in a specific order. HVAC ductwork goes in first if the system is complex. Gas and wastewater lines follow, then plumbing supply lines, and electrical work occurs last. A rough-in inspection verifies all systems are properly installed before drywall covers them. This inspection is critical because corrections become expensive after walls are closed.
Insulation is installed in exterior walls, ceilings, and foundation rim areas. Drywall is hung, taped, mudded, primed, and painted. Cabinet installation, trim work, and door installation follow. Exterior siding, stone, brick, or other cladding materials are installed during this phase, and your home begins to show its final character.
The final phase brings everything together. Flooring installation includes hard surfaces and carpeting. Countertops are installed in the kitchen and bathrooms. Final electrical trim-out adds fixtures, outlets, and switches. HVAC systems are activated and balanced, and plumbing fixtures are installed and tested. Driveway and walkway pours, grading, and landscaping complete the exterior. The final building inspection and certificate of occupancy mark the official completion of your home.
Winter weather impacts construction significantly in Middleton. Foundation concrete pours require protection during curing to prevent freezing damage, often necessitating insulated blankets or heated enclosures. Snow accumulation complicates site mobilization and equipment movement, and roofing work becomes hazardous in snow and ice conditions. Winter daylight hours compress to approximately 9 hours in Massachusetts, reducing daily productivity.
Summer represents the peak building season with warm temperatures and approximately 15 hours of daylight in June. Many Middleton projects target summer construction for foundation, framing, and weatherproofing work, reserving interior finishing for fall and early winter.
Approximately 65 percent of contractors experience schedule delays. Understanding common causes helps you plan realistically.
Material lead times for specialty items range from 12 to 20 weeks. Tariff impacts affect approximately 70 percent of contractors, pushing steel costs 17 percent higher and aluminum costs more than 30 percent higher.
The U.S. construction industry faces a shortage of approximately 350,000 workers per month nationally. Competition for skilled trades means contractor scheduling depends substantially on subcontractor availability.
When homeowners modify selections after construction commences, the impact ripples through schedule and budget. Professional builders establish clear selection deadlines during pre-construction to prevent late-stage changes.
Complex lots, environmental considerations, or designs requiring variance approvals may trigger extended review periods. Municipal inspector availability for required inspections can create delays if scheduling becomes booked weeks in advance.
Poor soil, water table concerns, rock requiring special excavation, or subsurface utilities differing from expected locations create delays and budget impacts. Thorough site investigation during pre-construction minimizes these surprises.
Modular construction reduces construction timelines by approximately 50 percent compared to traditional site-built methods. A typical modular home can be move-in ready in approximately 3 months.
Design and construction phases overlap, with construction potentially beginning before design completion. Unified accountability reduces conflicts and change orders that delay traditional projects. A design-build construction company streamlines communication and decision-making across the whole project.
Roof trusses, pre-finished cabinetry, and manufactured components reduce on-site labor requirements and scheduling complexity. These components arrive ready to install, saving weeks of construction time.
Open-floor-plan homes with fewer interior walls, simpler roof forms, and minimal specialty features proceed through trades more rapidly. Complexity adds time at every phase.
Contractors with strong subcontractor relationships secure more reliable scheduling. Some experienced local builders have documented custom home completions in as little as 8 months, well under the 13.5 month Northeast average, largely because established trade relationships keep the schedule moving.
Construction costs for 2026 range from $150 to $300 per square foot for standard homes, with custom and high-end homes exceeding $300 per square foot. A 2,000 square foot custom home in Middleton might total $400,000 to $600,000 in construction costs. Soft costs including architecture, permitting, and surveying potentially add another $50,000 to $100,000, and architectural fees range from 8 to 15 percent of construction cost.
Utility connection costs for properties requiring new wells, septic systems, or extended utility lines can range from $20,000 to $60,000. These costs impact both budget and timeline.
Production and semi-custom homes, with standardized designs and established construction methods, consistently deliver faster timelines. Fully custom homes with distinctive architectural character, complex mechanical systems, and high-end finishes typically require more total time from initial consultation through final occupancy. The additional time accommodates unique design, specialized materials, and custom craftsmanship.
| Home Type | Total Timeline |
| Production and semi-custom | 6 to 9 months |
| Fully custom | 12 to 20 months |
For a custom home in Middleton, plan for 12 to 18 months from your first consultation to move-in day. This includes 1 to 3 months for pre-construction planning, 2 to 4 months for permitting, and 6 to 9 months for actual construction. Weather considerations may add additional time if critical phases fall during winter months. Working with a general contractor in Middleton who understands the town's permitting process and seasonal challenges helps keep your project on track.
A Middleton custom home usually splits into 1 to 3 months of pre-construction planning, 2 to 4 months of permitting, and 6 to 9 months of construction, for a total of roughly 12 to 18 months from first consultation to move-in.
The Northeast records the longest average build times, around 13.5 months, driven by stricter permitting, longer permit-to-start durations near 60 days, and winter weather that slows foundation, framing, and roofing work.
Plan for 2 to 4 months, with permit processing typically running 6 to 12 weeks. Complex lots needing conservation, historic district, or zoning variance approvals can extend that timeline considerably.
Construction itself generally runs 6 to 9 months, broken into foundation, framing, mechanical rough-in, insulation and drywall, and final finish work, each typically lasting 3 to 6 weeks depending on complexity.
Yes. Winter slows work through freeze protection for concrete, hazardous roofing conditions, and daylight hours as short as 9 hours. Many builders schedule foundation and framing for summer and save interior finishing for colder months.
The leading causes are supply chain disruptions on specialty materials, skilled labor shortages, mid-project design changes, permitting and inspection scheduling, and unexpected site conditions like poor soil or hidden utilities.
Consider modular construction, design-build delivery, and pre-built components like roof trusses and pre-finished cabinetry. Simpler designs move through trades faster, and builders with strong subcontractor relationships keep scheduling reliable.
Pre-construction planning generally takes 1 to 3 months, covering the initial consultation, site inspection, feasibility study, and design development. Design work alone often runs 3 to 8 weeks depending on complexity.
Not necessarily. A larger budget buys better materials and finishes, but custom features, specialized materials, and complex designs add time at every phase. Simpler layouts, not bigger budgets, are what shorten timelines.
Production and semi-custom homes typically finish in 6 to 9 months using standardized designs and readily available materials. Fully custom homes usually take 12 to 20 months to accommodate unique design and custom craftsmanship.
The honest answer to how long a custom home takes in Middleton is 12 to 18 months, and often longer if key phases land in winter. That is more than the national average, and it reflects real local factors: demanding Northeast permitting, seasonal weather, and the personalized design that makes a custom home worth building. Knowing that upfront lets you plan around it rather than be surprised by it.
The good news is that timeline is largely within your control. Make your selections early, start permitting as soon as possible, schedule weather-sensitive work for the warmer months, and choose a builder with the local knowledge and trade relationships to keep everything moving. When you want a realistic schedule built around your specific lot and design, schedule a consultation and start planning with confidence.
Plan a realistic timeline for your build.
Build your Middleton home on schedule with Genesis.
© 2025 Genesis Construction and Development Inc. - All rights reserved | Web Design & SEO By: Authority Solutions®









