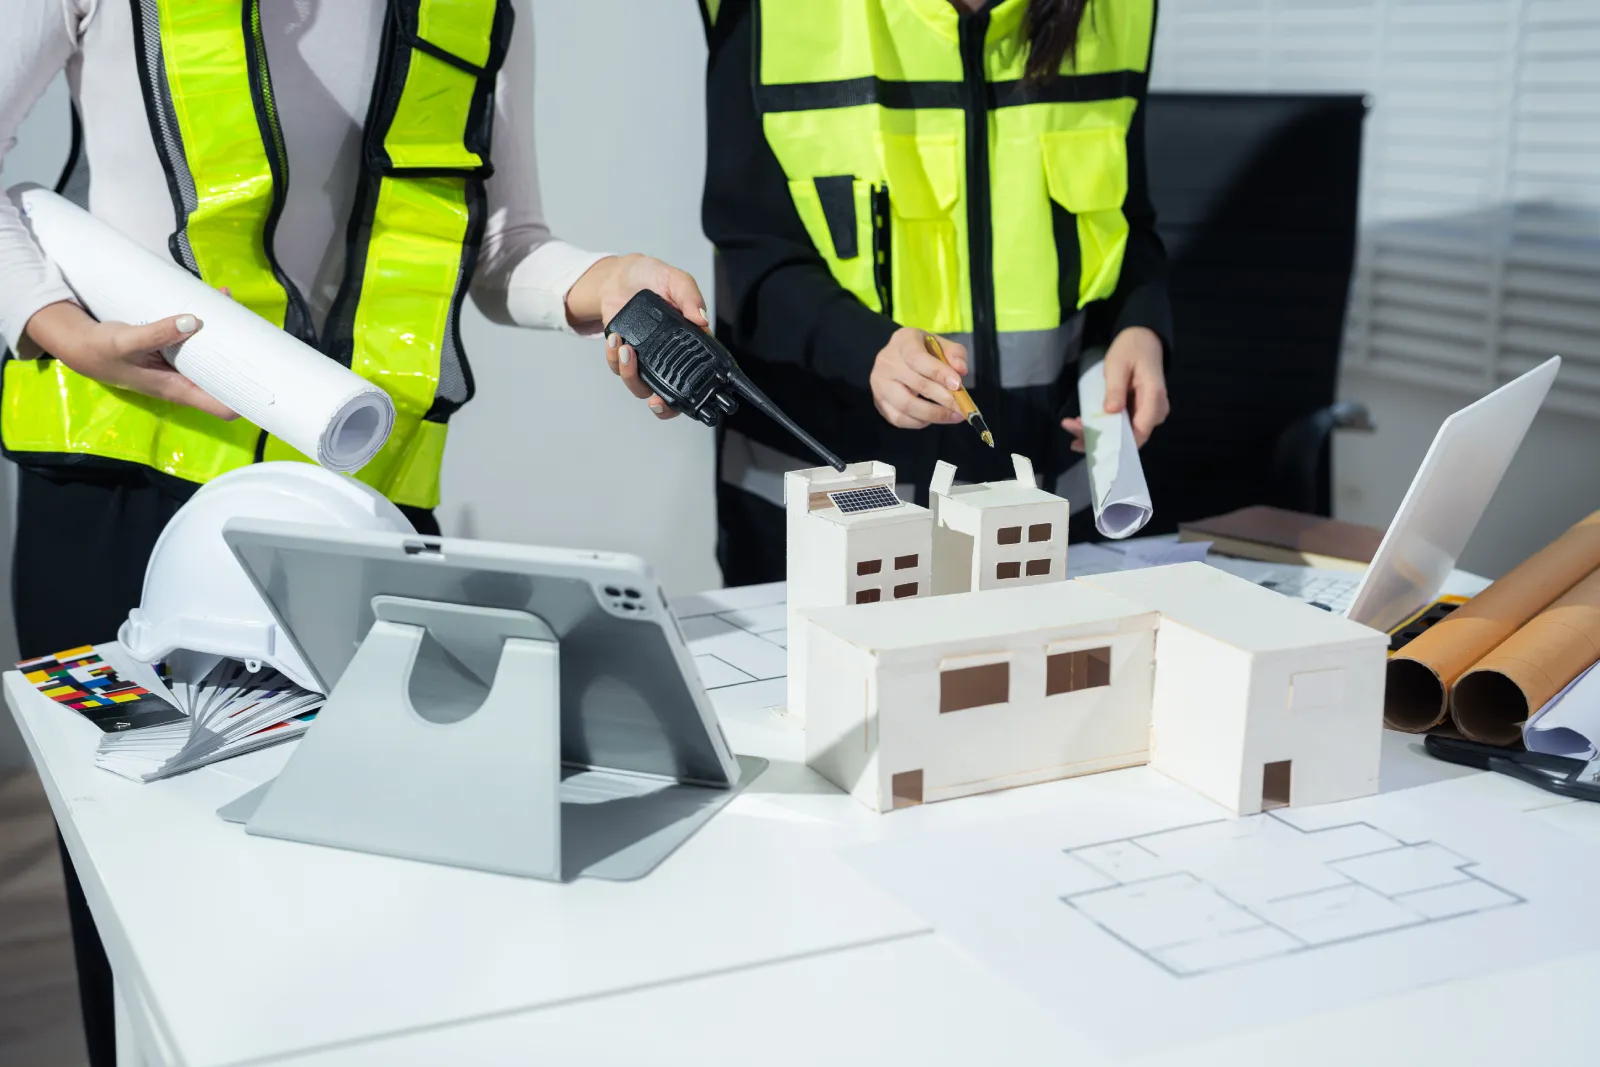
Construction pricing should enter the design process on the very first day, before a single drawing is finalized. When budget and design develop together, every choice is checked against real local costs as it is made, which keeps the finished plan buildable and protects you from expensive redesigns later.
Pricing should enter the design process on day one, and for anyone seriously exploring design-build services in Middleton, that early alignment between budget and vision is not a formality, because it is the foundation the entire project rests on. Most people arrive at a construction project with two things in hand: a clear picture of what they want and a number they are comfortable spending, and both deserve equal weight from the start.
What often catches people off guard is how quickly those two things can drift apart when design and budgeting run on separate tracks. By the time detailed drawings are finished and the first real estimate lands, you are already invested and months into the process, so the gap between the plan and the price feels much larger than it would have early on. That gap is where many projects stall, and in most cases it can be avoided entirely.
In a conventional build sequence, an architect designs to your wish list, and only after the drawings are complete does a contractor step in to price what has been drawn. If the number comes in over budget, you find yourself redesigning, reselecting materials, trimming scope, and losing weeks or months while the team works backward toward a figure you could have shared on the first day.
This approach is often called design-bid-build, and it separates the people who imagine the project from the people who know what it costs to build. Several problems tend to follow from that separation:
The industry has a name for the cleanup work that follows, which is value engineering after the fact, and it is every bit as uncomfortable as it sounds. Instead of shaping a design around your budget from the beginning, you are negotiating your own project down from a version you already fell in love with, and that rarely feels like a good outcome for anyone involved.
The table below shows how the timing of pricing differs between the two most common ways residential projects are delivered.
| Project Stage | Design-Bid-Build (Traditional) | Design-Build (Builder-Led) |
| Early concept | Designed to a wish list with little cost input | Concept shaped around your budget from the first meeting |
| Schematic design | Cost is estimated loosely, if at all | Major choices are priced as they are made |
| Detailed drawings | Drawings are completed before a contractor is involved | Drawings reflect decisions that have already been priced |
| Bidding | Contractors price a finished design for the first time | No separate bid stage, since one team holds design and price |
| Over-budget outcome | Redesign, reselection, and delays | Adjustments happen early, when they are small and inexpensive |
None of this means traditional delivery is wrong for every project, and plenty of homes have been built that way. The issue is simply timing, because the further a design travels before anyone checks it against real construction costs, the more expensive each correction becomes, both in fees and in the time you lose waiting for revised drawings.
For most homeowners and developers, that lost time carries its own price. Financing terms, rental plans, school calendars, and seasonal building windows all depend on a schedule that holds, so a redesign that adds two or three months can ripple well beyond the construction budget itself.
A builder-led process flips that dynamic entirely. Under a design-build delivery model, construction expertise sits at the same table as design decisions from the very first conversation, so every creative choice is tested against real cost conditions as it is made rather than months later when changes are harder to absorb.
In practice, that means the most expensive parts of a project are understood before they are committed to paper:
The result is not a compromised design, because nothing you value is being stripped away to hit a number. Instead, it is a design that was built to be buildable from the start, with each feature earning its place through an honest conversation about what it adds and what it costs to construct well.
This approach also changes how decisions feel along the way. When you can see how a larger window opening, a different roofline, or an upgraded finish affects the overall plan in real time, you can make tradeoffs with confidence and put your budget toward the features that matter most to the way you live.
| Design Decision | When It Gets Priced in Design-Build | Why Early Pricing Matters |
| Foundation and structure | During concept and site review | Structural changes are the costliest to reverse later |
| Layout and square footage | During schematic design | Size drives nearly every other line in the budget |
| Windows, roofing, and exterior | During design development | Exterior choices affect energy performance and long-term upkeep |
| Interior finishes | Within agreed allowance ranges | Keeps selections realistic before showroom visits begin |
| Mechanical, electrical, and plumbing | Alongside layout decisions | System routing can reshape walls, ceilings, and framing |
Massachusetts construction costs rarely stand still, and labor availability, material pricing, and permitting timelines across the North Shore and Merrimack Valley can shift in meaningful ways between the idea phase and the build phase. A construction company in Middleton with real market presence knows what things actually cost here right now, not what they cost six months ago, and that current knowledge is what keeps an early budget honest.
Local conditions add their own layer of complexity, and each one has a direct effect on what a project will cost to build:
That local insight shapes smarter pre-construction conversations. It is the difference between a budget estimate that holds steady through construction and one that quietly turns into a problem once the excavator arrives and the site starts revealing conditions nobody planned for.
Working with a team that builds in this region every season also means the questions about ledges, drainage, setbacks, and access get asked early. Those answers feed straight into the design, so the plan you approve reflects the property you actually own rather than an idealized version of it.
Before any design gets too far along, a thorough pre-construction review gives the project a solid foundation by answering the questions that most often derail budgets later. This stage brings the site, the scope, and the numbers into the same conversation, and it typically covers the following areas:
This stage is not just administrative paperwork. It is where projects get shaped into something that can actually be executed without surprises, and it is also where you learn which of your priorities are easy to accommodate and which ones deserve a closer look before you commit to them.
Pre-construction also sets up the working relationship for the rest of the project. You get a clear sense of how the team communicates, how decisions will be documented, and how changes will be handled if your needs shift partway through, which builds trust long before construction starts.
| Pre-Construction Phase | What Happens | What It Protects |
| Discovery meeting | Goals, budget comfort, and timeline are discussed openly | Keeps the design anchored to your real priorities |
| Site evaluation | The property, access, soils, and existing structures are reviewed | Reduces the risk of costly hidden conditions |
| Zoning and code review | Setbacks, height limits, and permit paths are checked | Prevents redesigns triggered by regulatory issues |
| Budget framing | Early cost ranges are built from comparable local work | Gives every design decision a realistic reference point |
| Scope agreement | Priorities and allowances are confirmed in writing | Creates a shared plan before detailed drawings begin |
Early pricing helps every kind of residential project, though the specific risks it guards against change depending on what you are building. Knowing where the budget pressure usually shows up for your project type helps you ask better questions from the first meeting and focus your planning where it will make the biggest difference.
Here is how early cost input tends to play out across the project types most common on the North Shore:
Across all of these project types, the common thread is that the earliest decisions carry the most weight. Getting accurate pricing at the concept stage lets you test different approaches while changes are still quick and inexpensive, rather than discovering limits after permits are filed and materials are on order.
This is also why a single team handling both design and construction is so valuable for complex work. When the people drawing your project are the same people who will build it, practical knowledge about sequencing, materials, and local conditions flows directly into the plan instead of arriving too late to help.
Design-build services in Middleton work because one team holds accountability for both the plan and the price. There is no handoff between separate firms, no finger-pointing between architect and contractor when an estimate comes in high, and no moment where the budget suddenly becomes someone else's problem to solve on your behalf.
That single line of responsibility shows up in several practical ways during a project:
Genesis Construction and Development serves Middleton and communities across the North Shore, Merrimack Valley, and Route 128 Corridor, bringing builder-led expertise and transparent pre-construction planning to every project. As a trusted construction company in Middleton and the surrounding region, the team is built for projects where precision matters and budget surprises are not an option.
Your vision and your numbers stay in the same conversation from the first sketch through the final walkthrough. That continuity is what turns a promising idea into a finished home or building that matches both what you imagined and what you planned to spend.
Pricing during design lets you see the cost of each major decision as it is made. You can adjust scope, materials, or layout early, when changes are simple, instead of reworking finished drawings after an estimate arrives over budget.
Design-build places design and construction under one team and one contract. A separate architect and contractor typically work in sequence, so pricing comes after design. Design-build brings cost input into the design itself, which reduces surprises and handoff delays.
No. Early pricing does not remove creative options. It shows you what each option costs so you can direct your budget toward the features you value most, which usually leads to a stronger design that fits your goals and your finances.
Bring your goals, a comfortable budget range, a rough timeline, and any inspiration photos or sketches. Property documents such as a plot plan or survey help too. The more openly you share your priorities, the more accurate early pricing will be.
Timing depends on the project size, the site, and local permitting requirements. Smaller renovations can move through planning fairly quickly, while custom homes and multi-family projects need more time for site evaluation, zoning review, and design development before construction begins.
Yes. Reviewing zoning, setbacks, and conservation requirements early helps identify permit paths and potential delays before design is finalized. Each North Shore town has its own building department, so planning for local rules from the start keeps the schedule and budget more predictable.
The best time to bring construction pricing into the design process is at the very beginning, before drawings are finalized and before expectations harden around a plan that may not fit the budget. Design-build services in Middleton make that possible by keeping design and cost in the same room, so each decision is grounded in real local conditions and every choice moves the project closer to a plan you can actually build.
If you are planning a custom home, addition, renovation, or multi-family project on the North Shore, the first conversation is the right place to bring your vision, your timeline, and your questions. You can reach the team directly at 617-812-3020 or start a consultation to begin shaping a plan where your design and your numbers stay aligned from day one.
Plan your project with pricing built in.
© 2025 Genesis Construction and Development Inc. - All rights reserved | Web Design & SEO By: Authority Solutions®









