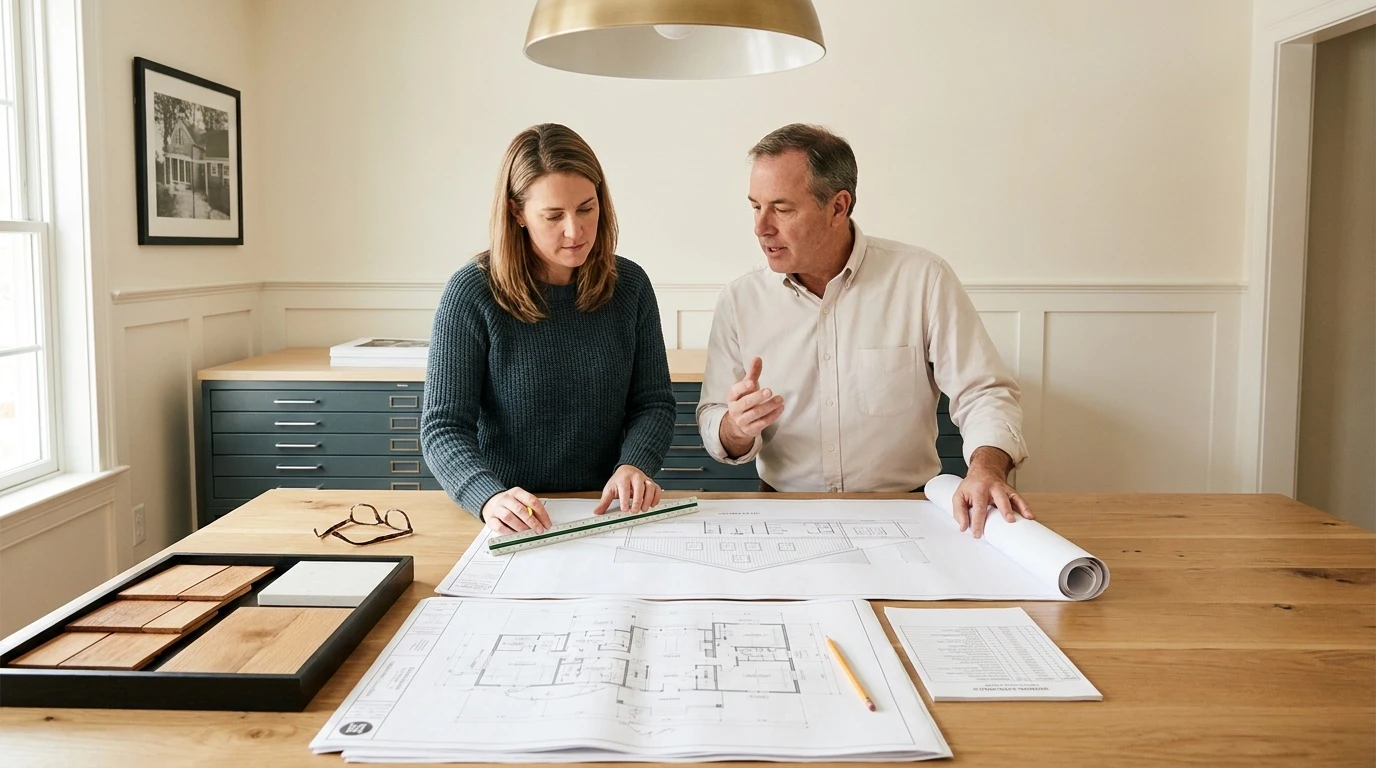
Architectural design in design-build means the architect works inside the construction team from the first sketch instead of handing drawings to a builder later. The architect still owns schematic design, design development, and construction documents, but prices and tests every decision for constructability while it is still on paper.
Homeowners in Danvers, Peabody, and Salem ask us a version of the same question every spring: if one firm handles both the drawings and the framing, does the architecture get quietly downgraded to whatever is easiest to build? It is a fair worry. The traditional model puts an architect on your side of the table and a builder on the other, and that adversarial structure feels protective even when it slows everything down.
This article explains what the architect actually does inside a design-build team, how the five recognized phases of architectural service change when design and construction sit under one contract, and where design quality is genuinely protected versus where it can erode if a firm is not disciplined about it. If you are still deciding between delivery models, it helps to first understand what single-contract project delivery actually means before evaluating how the architect fits inside it.
The architect's technical responsibilities do not shrink in design-build. Drawings still have to be produced, coordinated, stamped, and defended at the building department counter. What changes is who the architect answers to and when the builder enters the conversation.
In an architect-led project, you hold two contracts: one with the design professional and one with the contractor selected afterward. In design-build, you hold one. The architect is either on staff at the design-build firm or engaged by that firm under a subconsultant agreement. Either way, the architect's coordination happens internally, in the same meetings where the project manager is tracking lead times and the estimator is tracking allowances.
That structural difference is the entire point. Instead of a design being completed in isolation and then repriced by three bidders, the design is priced continuously by the people who will build it. A dormer that reads well in elevation but requires a structural rework of an existing ridge gets flagged during design development, not during demolition.
A common misreading of design-build is that the builder overrules the architect. In a well-run firm the opposite governance applies: the architect owns design intent, and the construction side owns feasibility and cost. When the two collide, the conflict surfaces in a meeting with you present rather than in a change order six weeks into framing. The homeowner remains the decision maker on every tradeoff.
This is also where the difference between a design-build firm and a general contractor becomes concrete. A general contractor builds what someone else drew. A design-build firm is accountable for the drawing and the building, which means it cannot blame a bad detail on an outside designer.
Any construction documents that require a stamp in Massachusetts must be stamped by an architect registered with the Massachusetts Board of Registration of Architects. That requirement does not relax because the architect works for a construction company. When you interview a design and build company, ask for the registration number of the individual who will stamp your set, and confirm that person is actually assigned to your job rather than reviewing it at the end. A licensed general contractor and a registered architect are two separate credentials, and a serious firm carries both.
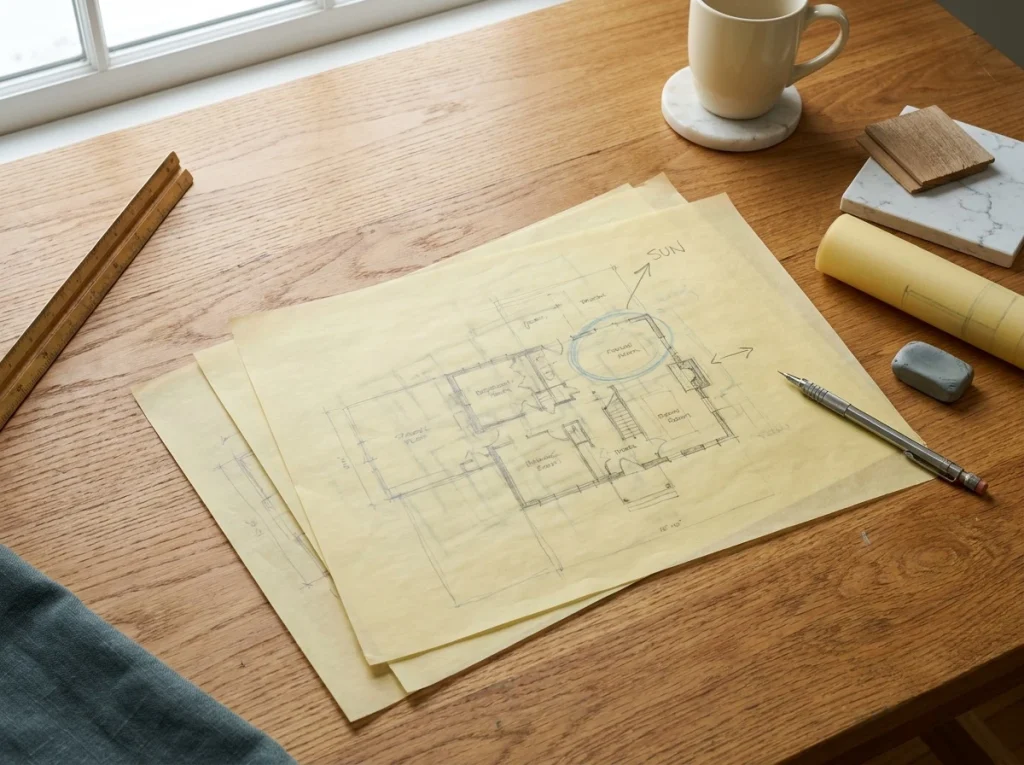
The five phases of basic architectural services defined by the American Institute of Architects apply in both delivery models: schematic design, design development, construction documents, procurement, and construction administration. Design-build does not skip phases. It overlaps them and changes what happens at each handoff.
| Phase | Architect-Led Project | Design-Build Project | What Changes for You |
|---|---|---|---|
| Schematic design | Concept developed against a stated budget target | Concept developed with a builder pricing options in the room | Budget reality enters weeks earlier |
| Design development | Systems and materials resolved on paper | Systems resolved against real subcontractor availability | Fewer substitutions later |
| Construction documents | Full set completed, then sent to bid | Set completed while long-lead items are already ordered | Schedule compression |
| Procurement | Competitive bid, 3 to 6 weeks | Open-book pricing from a standing trade base | No bid gap, no rebidding |
| Construction administration | Architect observes on your behalf | Architect stays engaged inside the delivery team | Faster answers on field questions |
Schematic design is the phase where a homeowner describes what they want and an architect translates it into a massing, a floor plan direction, and a set of options. In an architect-led process, that translation happens against an estimated budget. In design-build, an estimator can put real numbers against two or three schemes inside the same week, which means you choose a direction knowing what it costs rather than discovering it four months later.
Design development is where the sketch becomes a building: wall assemblies, window schedules, mechanical routing, structural approach. This is the phase where an integrated design team pays for itself. The framing lead who has built forty additions on North Shore colonials can look at a proposed cantilever and say whether the detail is routine or expensive. That input arrives while it is still cheap to change.
Construction documents are the legally binding instructions for the trades and the permit set for your town's building department. Design-build firms typically produce these in parallel with early procurement, which is why the design-build process moves from first sketch to final walkthrough faster than a sequential process. The set still has to satisfy the Massachusetts stretch energy code and any local overlay district requirements, and that responsibility remains squarely with the architect.
The most useful thing an integrated design team does is turn cost from a verdict into a variable. In a bid-based process, cost arrives once, at the end, as a number you either accept or react to. In design-build, cost arrives continuously, in small increments, attached to specific decisions.
The trap to avoid is confusing this with value engineering, which in practice usually means removing quality after the fact. Real design collaboration substitutes an equivalent solution before the design is final. If a firm's answer to every budget pressure is to delete something you wanted, that is not collaboration. Cost transparency should widen your options, not narrow them.
This is the question underneath every other question, so it deserves a direct answer: design-build does not inherently produce weaker architecture, but it can when a firm treats design as a sales step rather than a discipline.
The skepticism is historically earned. Some builders market "design-build" while their design work is a drafter producing permit sets from a homeowner's magazine clippings. There is no registered architect, no schematic exploration, and no real design development. That is not design-build. That is a contractor with a drafting table, and the finished product usually looks like it.
Three things separate genuine architectural services in design build from a permit-drawing operation:
The Design-Build Institute of America best practices reinforce the same principle at a commercial scale: design quality is protected by how the team is structured and contracted, not by which delivery method appears on the cover page.
Ask who stamps the drawings and whether that person attends design meetings. Ask to see two schematic options from a recent project, not just the finished photos. Ask how field questions during framing get answered and who answers them. Firms doing this well have quick, specific answers. Firms that outsource design to whoever is available will hedge.

Architecture is one seat at the table. On a whole-house project, the design side usually includes an interior designer resolving finishes and lighting, a structural engineer sizing beams and foundations, and, depending on the site, a civil engineer or wetlands consultant.
The value of housing these roles under one agreement is that coordination stops being your job. When the structural engineer sizes a beam that lowers a header, the architect adjusts the window schedule and the interior designer adjusts the trim detail in the same cycle. In a fragmented model, you become the messenger between three consultants who have never met.
This coordination advantage compounds on complex work. A custom home on a sloped Topsfield lot, a multifamily construction project with unit-to-unit acoustic requirements, and a home addition construction sequence that has to keep a family living on site all involve dozens of interdependent decisions. Our approach to integrated design and construction exists to absorb that complexity rather than distribute it to the homeowner.
North Shore projects carry local requirements that a design team has to plan for rather than discover. Conservation commission review near wetlands in Middleton, historic district approval in Salem, and septic design where a town has no sewer connection all shape the architecture before the first framing plan is drawn. An architect embedded in a firm that permits in these towns weekly builds those constraints into schematic design instead of redrawing later.
For ground-up work, this is why architectural involvement is heaviest at the front end. Homeowners evaluating custom home building services should expect a longer design phase than a kitchen remodel requires, because the site itself is part of the design problem. The same logic applies to residential remodeling: the more existing conditions you inherit, the more design intelligence you need before demolition starts.
Neither leads alone. The architect leads design intent through schematic design, design development, and construction documents, while the construction team leads feasibility, sequencing, and pricing. A project manager coordinates both. The homeowner remains the final decision maker whenever design ambition and budget or constructability pull in different directions.
Often yes. Many design-build firms will contract a homeowner's preferred architect as a design consultant within the single agreement, preserving both the existing relationship and single-source accountability. Confirm early how coordination, revision requests, and construction administration responsibilities are divided, and get that division written into the contract rather than assumed.
Schematic design, design development, construction documents, procurement, and construction administration. Design-build does not remove any phase. It overlaps them, so pricing and long-lead ordering begin before the document set is fully complete. That overlap is the main reason design-build schedules compress compared with a sequential bid process.
Yes. Anyone stamping construction documents in Massachusetts must be registered with the Massachusetts Board of Registration of Architects, and working inside a construction company changes nothing about that requirement. Ask any firm for the registration number of the specific individual who will stamp your drawings before signing anything.
In a properly integrated team, they get involved immediately. Estimators and field leads participate in schematic design so they can price and test early concepts within days rather than months. That early involvement is what allows a homeowner to choose between two or three real directions instead of committing to one scheme and hoping it clears budget later.
Not inherently. Outcomes depend on whether the firm employs a registered architect with genuine design authority and runs a real schematic phase. Firms that skip exploration and produce permit drawings only will deliver weaker architecture. Ask to see multiple schematic options from past projects to tell the two apart quickly.
The architect in a design-build project is not diminished. The architect is simply closer to the people who will execute the drawings, which changes when hard information arrives and how many surprises survive to the construction phase. Understanding that dynamic is the difference between choosing a delivery method on marketing language and choosing it on structure.
If you are planning a renovation, an addition, or a new home anywhere on the North Shore and want to understand how architectural design would be handled on your specific project, call Genesis Construction and Development at 617-515-0005. We will walk you through who stamps the drawings, how many schemes get explored, and how design decisions stay yours from the first sketch through the final walkthrough.
© 2025 Genesis Construction and Development Inc. - All rights reserved | Web Design & SEO By: Authority Solutions®









