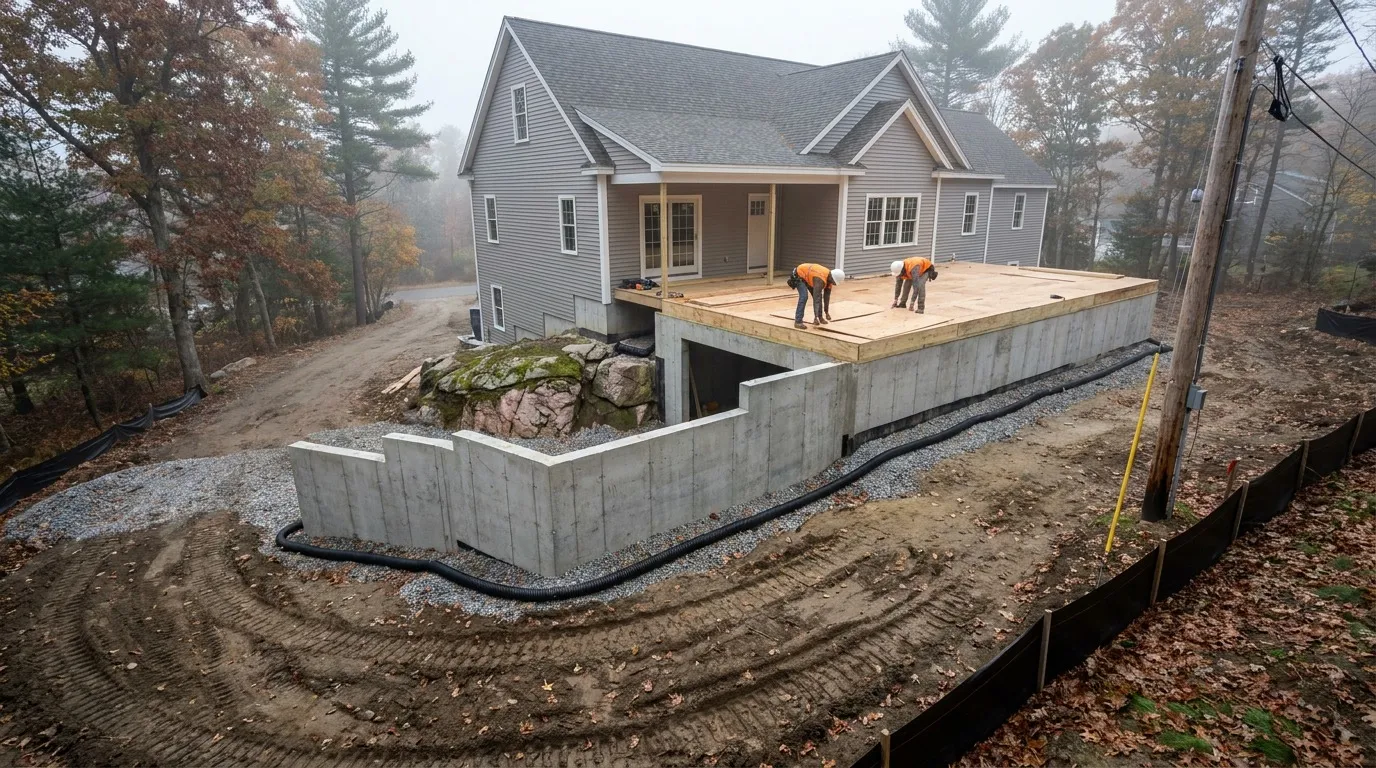
Building on a sloped lot in Massachusetts means working with a team that plans for North Shore ledge, coastal wetlands, and hillside drainage from day one. A design-build approach folds geotechnical data, foundation engineering, and Conservation Commission permitting into a single plan, turning difficult custom home lots across Essex and Middlesex counties into stable, code-compliant homes.
You found the lot. It has a view, or a mature woodline, or the last quiet street in a town where nothing else is available. It also has a 25 percent slope, an exposed ledge behind the setback line, or a wet corner a neighbor mentions when you walk it. In Massachusetts, that mix is common. Glacial history left the North Shore covered in boulders, the coast dotted with wetlands, and the western suburbs shaped by ridges and drumlins.
We built Genesis Construction and Development to answer the question homeowners keep asking after they close on land like this: how do we actually build here without the chaos? This guide walks through the terrain types you will encounter, what each one demands from the design and the foundation, and why a builder-led design-build construction process handles a difficult site better than a fragmented team.
A challenging lot in Massachusetts usually means one or more of six conditions: a slope steeper than 10 percent, shallow bedrock or ledge, high seasonal water tables, wetland resource areas within 100 feet of the buildable envelope, coastal flood or velocity zones, or a dense glacial till layer that resists digging and drains poorly. Almost every custom home difficult lot in Essex, Middlesex, and Norfolk County has at least one of these conditions, and many have three.
The slope threshold matters most for site work and constructability. Anything under 10 percent is considered gentle and generally allows a slab or standard basement without special engineering. Between 10 and 20 percent is moderate and points toward a walk-out or stepped foundation. Above 20 percent, the site is legally and structurally in hillside home construction territory, and towns like Andover, Boxford, and Wenham enforce specific slope, cut, and fill rules through their Massachusetts zoning rules for custom homes and conservation regulations. Building on a sloped lot in Massachusetts is possible almost anywhere, but the higher the grade, the more the design has to work with gravity instead of against it.
Hillside home construction begins with three documents: a topographic survey, a geotechnical boring report, and a drainage study. Those three drive every downstream decision. The survey shows where usable floor area sits after setbacks, side yards, and slope limits. The borings tell the structural engineer what the foundation is landing on: dense till, weathered ledge, sand, or clay. The drainage study shows where stormwater goes today and where it needs to go once impervious surface increases.
From there, foundation choice narrows to a few reliable options for New England sites:
Drainage is where a hillside home succeeds or slowly fails. Perimeter footing drains, an interior sub-slab drain, a properly graded backfill zone with clean stone, and a discharge point that actually daylights below the building envelope are non-negotiable. The Massachusetts frost line runs 42 to 48 inches deep across most of Essex and Middlesex counties, so footings must reach that depth even where soils feel firm at the surface. Any retaining wall over four feet, measured from the bottom of the footing to the top of the wall, triggers a Massachusetts building permit and, in many towns, a stamped structural design.
Ledge, meaning exposed or shallow bedrock, is the most common surprise on a Massachusetts custom home lot. The North Shore sits on ancient bedrock the last glaciation scraped bare in many places. Boxford, Topsfield, Andover, Middleton, and much of Essex County can look like ordinary wooded land until an excavator strikes granite two feet down. When that happens, the project needs one of three responses: redesign the footprint to work above the ledge, hammer or blast a foundation seat, or shift to a pier foundation anchored in the rock. Each option carries a different cost and permit path.
Glacial till, the compacted mix of clay, silt, sand, and cobbles left behind by retreating ice, is the other North Shore reality. Till is a strong bearing material but sheds water slowly. A basement dug into till without a designed drainage system will eventually collect groundwater along the footing, no matter how good the waterproofing is. This is why the geotechnical report matters more than any single design detail. It tells you what conditions you have and how to design around them before framing starts.
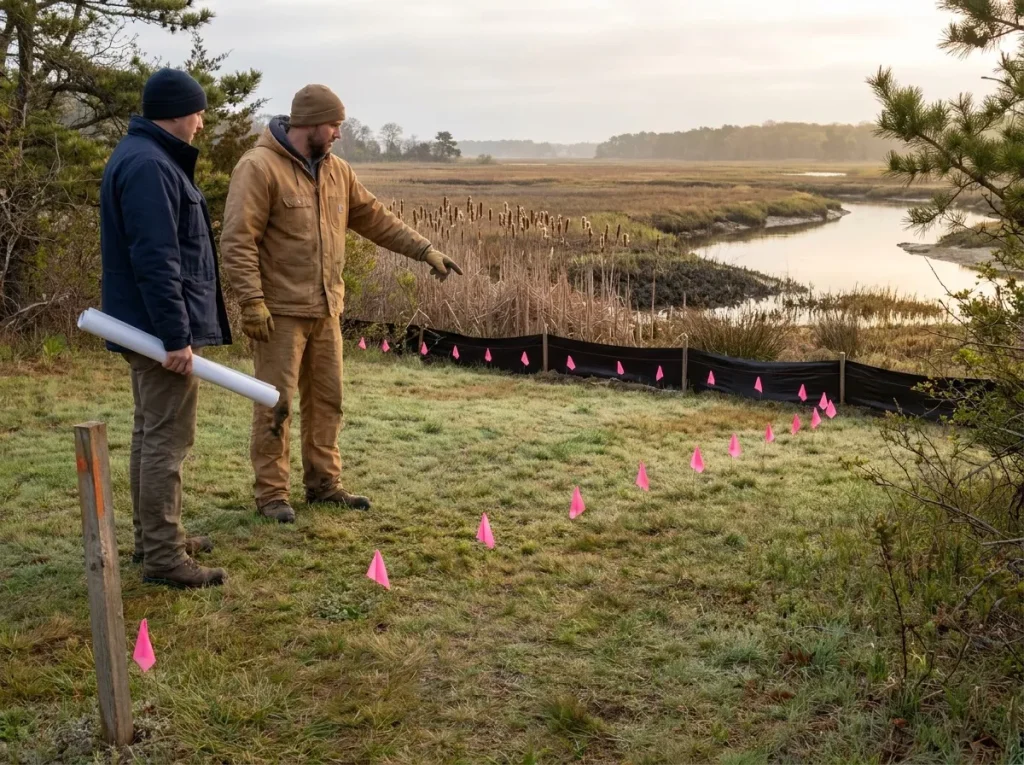
Wetland and coastal challenges are where Massachusetts regulation gets heavy fast. Any project within 100 feet of a bordering vegetated wetland, bank, or isolated wetland requires a Notice of Intent filed with the local Conservation Commission before any site disturbance begins. Coastal lots in Newburyport, Ipswich, Rowley, and Salisbury add a second layer: velocity zones, elevation certificates, and FEMA flood requirements that dictate finished floor elevation, foundation type, and even the orientation of the framing.
For inland lots with a high seasonal water table, a full basement is often unfeasible. Options include:
Stormwater management on any of these sites should be planned to the MassDEP Stormwater Handbook standards, not just to what the town requires. Meeting the higher state standard usually eliminates change orders later and satisfies the Conservation Commission during hearings. When we scope a coastal or wetland-adjacent home, we build the stormwater plan alongside the site plan, not after it, because retrofitting stormwater controls after framing is one of the most expensive mistakes a homeowner can make.
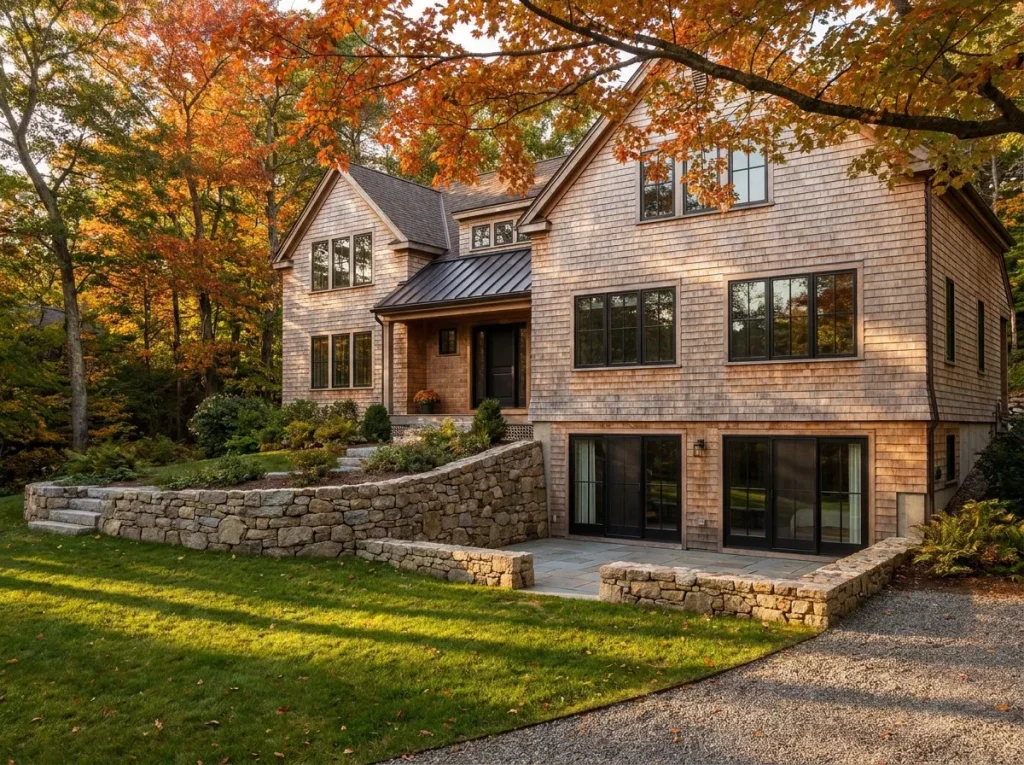
The reason design build construction handles challenging terrain construction better than a fragmented team is timing. In a traditional model, the architect designs the house, the homeowner hires a general contractor, the contractor discovers the ledge or the wetland setback problem, and everyone renegotiates. Under a builder-led structure, the builder, the designer, and often the site engineer sit at the same table from the first meeting. Site constraints inform floor plans designed around the site before they are drawn, foundation type is picked before permitting, and the drainage plan is baked into the elevation package. That is what working with a design-build team on a difficult lot actually looks like in practice.
| Terrain Condition | Common MA Location | Primary Constraint | Design-Build Response |
|---|---|---|---|
| Moderate slope (10 to 20 percent) | Andover, Boxford, Sherborn | Grade drainage away from foundation | Walk-out basement, stepped footings |
| Ledge or shallow bedrock | Middleton, Topsfield, Wenham | Foundation seat, blasting permits | Pier foundation or footprint redesign |
| Coastal velocity zone | Newburyport, Ipswich, Rowley | Elevation and Conservation filing | Raised foundation, engineered piles |
| Wetland buffer zone | Widespread Essex County | 100-foot no-disturb area, Notice of Intent | Shifted footprint, stormwater plan |
| High seasonal water table | Coastal plain, low-lying inland lots | Buoyancy, chronic water infiltration | Slab or shallow frost-protected foundation |
| Dense glacial till | Most of Essex and Middlesex counties | Poor drainage, hard excavation | Engineered footing drains, ICF walls |
The same discipline applies whether the project is a single custom home construction on a family parcel, a home addition or home expansion on difficult grade, or a residential remodeling project that opens up a walk-out basement below an existing footprint. It also scales upward: multi family construction on the same kind of terrain uses this playbook at larger site scale. As a Massachusetts custom home builder, our team runs this integrated sequence on every difficult-lot project we take on.
Yes. Almost any slope can be built on in Massachusetts if the design responds to it. Slopes under 10 percent are considered gentle, 10 to 20 percent is moderate and usually calls for a walk-out or stepped foundation, and above 20 percent falls into hillside home construction rules that require engineered drainage, retaining walls, and often a stamped structural design.
Generally yes. A sloped lot adds cost in three places: site work and excavation, foundation engineering, and stormwater management. Steeper lots also often require retaining walls, longer utility runs, and specialty equipment. The upside is usable lower-level square footage from a walk-out basement, which can offset a meaningful portion of the added site cost.
For most Massachusetts slopes, a walk-out basement or stepped concrete foundation is the strongest match. For very steep or ledge-heavy sites, reinforced concrete piers or caissons anchored into bedrock work better. Insulated concrete form (ICF) walls are often chosen when the foundation doubles as retaining wall and living space.
The Wetlands Protection Act requires any project within 100 feet of a wetland, bank, or bordering vegetated wetland to file a Notice of Intent with the local Conservation Commission before disturbing the site. The Commission reviews stormwater, erosion controls, and setback compliance and issues an Order of Conditions that governs how the work proceeds.
Sometimes. A full basement over ledge often requires hammering or blasting, which adds cost and permit steps. Over a high seasonal water table, a full basement is usually a poor choice, and a shallow crawlspace, slab, or frost-protected foundation is safer for the long life of the home.
A challenging lot is not a reason to walk away. It is a reason to choose the right team early. When the builder, designer, and site engineer plan the site as one system, difficult terrain becomes a design opportunity instead of a cost surprise. Genesis Construction and Development builds across the North Shore and Greater Boston on lots most general contractor teams find intimidating, because we sequence the geotechnical, foundation, and drainage work into the design phase where it belongs. If you have a Massachusetts lot with slope, ledge, wetlands, or coastal exposure, call Genesis Construction and Development at 617-515-0005.
© 2025 Genesis Construction and Development Inc. - All rights reserved | Web Design & SEO By: Authority Solutions®