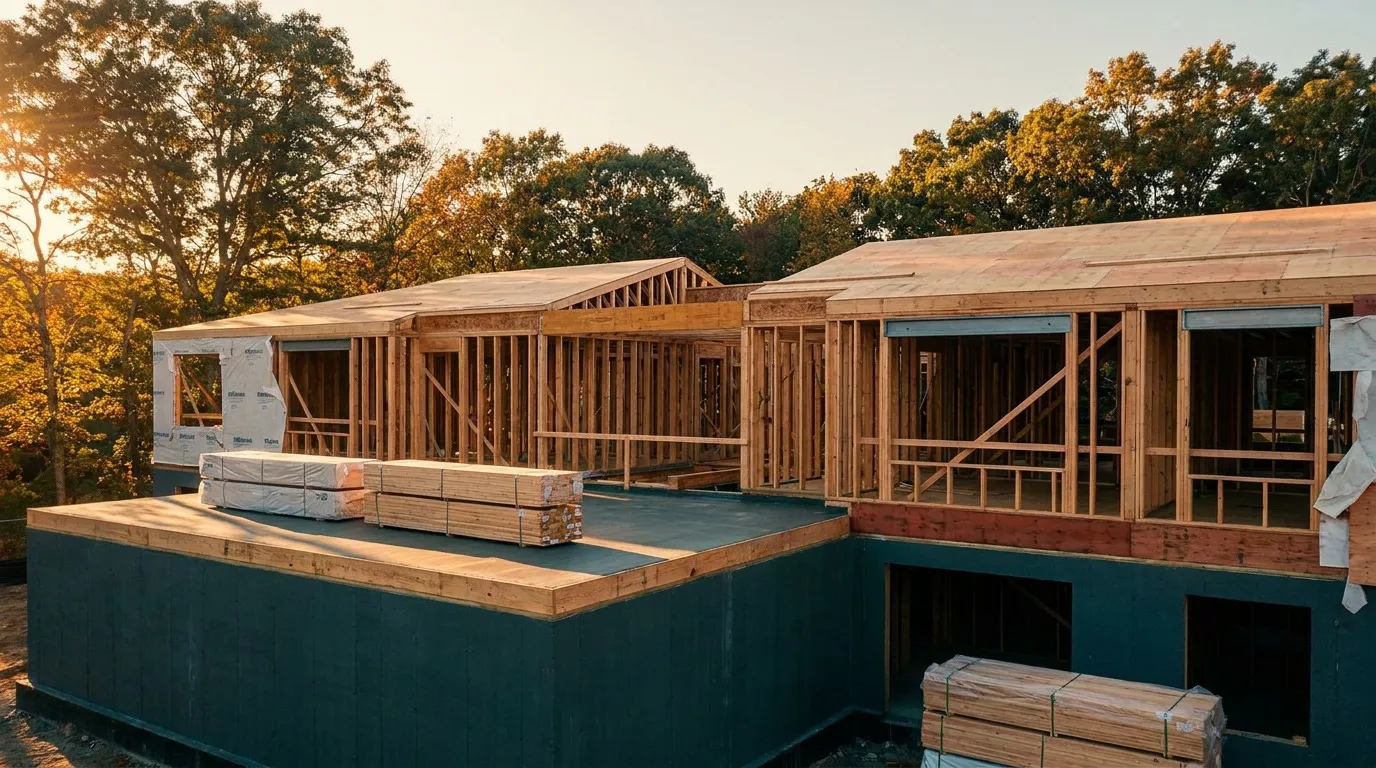
Choosing multi family construction materials means matching structural type, fire-rated assemblies, and finish specifications to the Massachusetts building code, the project's height and unit count, and a rent-supported budget. The right mix balances wood frame, steel stud, and concrete construction to satisfy the IBC construction type, hit durability targets, and protect long-term operating margins.
Multi-family developers in Massachusetts face a material selection problem that single-family builders rarely encounter. The building envelope has to satisfy fire separation between units, meet stricter energy code thresholds, absorb higher wear and tear over decades of tenant turnover, and still pencil out within a construction budget that competes with rising land, labor, and financing costs. Pick the wrong construction type and the project loses stories the pro forma required. Overspec finishes and net operating income slide for the life of the building.
We wrote this guide for developers evaluating a duplex in Peabody, a triplex conversion in Salem, a five-over-one in Andover, or a townhome cluster in Danvers. The pages ahead walk through how the International Building Code (IBC) construction types shape material choices, how Massachusetts amendments and MBTA Communities Act zoning interact with material budgets, and where design-build coordination prevents the most expensive mistakes. Plan better, build smarter, and the materials story becomes an asset column rather than a risk.
Every multi-family material decision starts with the IBC construction type your building has to meet. That classification is driven by height, story count, occupant load, and separation from lot lines, and Massachusetts adopts the IBC with state-specific amendments in the 10th Edition Massachusetts State Building Code (780 CMR). Get the construction type right on day one and the rest of the material list narrows into a workable set of options. Get it wrong and either the permit stalls or the project value-engineers itself into something no one wanted.
There are five IBC construction types, but multi-family developers spend most of their time in three:
| IBC Type | Structural Frame | Typical Multi-Family Use | Height Limit (Sprinklered R-2) |
|---|---|---|---|
| Type I-A / I-B | Reinforced concrete or protected steel | High-rise, mid-rise mixed-use | Unlimited / 180 ft |
| Type III-A | Non-combustible exterior walls, wood or steel interior | Four- to five-story wrap and podium | 85 ft |
| Type V-A | Combustible wood frame throughout | Townhomes, three-story walk-ups | 70 ft |
Sprinklered NFPA 13 systems, podium construction under IBC Section 510, and mezzanine calculations all shift what a given type can legally deliver. A Type III-A wood-frame building over a Type I-A concrete podium is how most of the four- and five-story apartment projects across Massachusetts get built, because it lets developers stack wood-frame residential units on top of a concrete parking or retail base while staying inside the height and area allowances. That podium approach is a material strategy as much as a code strategy.
Massachusetts amendments also matter. The state energy code (Stretch Code and Specialized Opt-in Code where adopted) pushes envelope and mechanical material selections harder than the base IBC, and MBTA Communities Act zoning in adopting towns often triggers density that changes the construction type calculation. Developers who plan without the code table in front of them almost always overspec somewhere and underspec somewhere else.
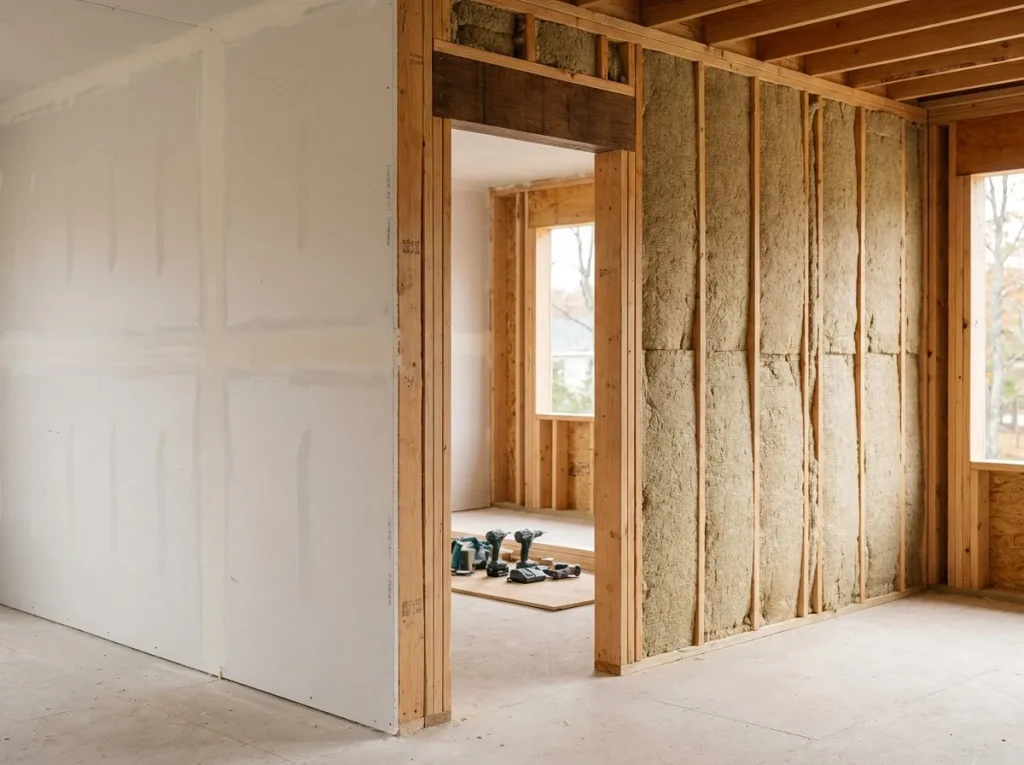
Wood frame construction, specifically Type V-A dimensional lumber and Type III-A with non-combustible exterior walls, remains the workhorse for most multi-family projects under five stories in Massachusetts. There are three reasons for that dominance: lumber cost per square foot stays below steel and concrete, framing crews across the North Shore are trained on wood-frame residential techniques, and engineered wood products have quietly expanded what wood can span and support.
The material mix inside a typical Type V-A or III-A wood-frame apartment building usually includes:
Wood frame's durability weakness has always been moisture. In a multi-family setting where a plumbing leak in Unit 302 can rot framing three floors down, the material choice has to be paired with detailing choices, including capillary breaks at sills, drainage-plane weather-resistive barriers, and mechanical bathroom exhaust that actually moves air. Design-build coordination catches these details during construction documents rather than during a punch list.
Where wood frame stops working is at the height limit or on tight urban infill lots where fire separation from adjacent buildings forces a non-combustible exterior. That is where podium construction, steel stud infill, or full concrete construction takes over.
Cold-formed steel (CFS) framing shows up in multi-family projects for a specific set of reasons. It is non-combustible, so it satisfies Type II and Type I construction requirements for taller buildings. It is dimensionally stable, so long corridor walls in mid-rise apartments stay plumb and true. And it is termite-proof and rot-proof, which matters over a fifty-year hold period.
The tradeoffs are cost and coordination. Steel stud material cost per square foot exceeds wood-frame lumber, and CFS framing requires trades that are less common in North Shore residential markets than dimensional lumber framers. Fire-rated assemblies with steel studs typically require specific gypsum board thicknesses and fastener patterns that have to be built exactly as the UL listing specifies, or the assembly does not meet the code-required rating. Multifamily general contractor teams that work in steel routinely catch these details. Teams that do not can end up rebuilding walls after inspection.
Structural steel (hot-rolled) appears in podium levels, elevator shafts, and long-span common areas. Steel moment frames also solve some of the seismic and lateral load problems that dense multi-family buildings run into on smaller lots. When we work with multi family developers on projects that mix retail or parking below residential, the podium is almost always structural steel or reinforced concrete, and the residential floors above are Type III-A wood or Type II-B steel stud.
Reinforced concrete construction sits at the top of the material hierarchy for multi-family projects in Massachusetts, and it is the default for anything above five stories or in high-value urban markets. Concrete carries three advantages that wood and steel cannot match together:
The cost story is where concrete gets complicated. Precast concrete panels, cast-in-place concrete, and insulated concrete forms (ICF) each carry different price points and installation timelines. For most Massachusetts multi-family projects under six stories, the concrete decision is really about the podium, the elevator core, and the party walls, not the entire structure. That hybrid approach, using concrete where its properties earn their cost premium and wood or steel elsewhere, is how experienced multifamily construction teams keep budgets predictable.
Massachusetts developers should also weigh embodied carbon. Concrete production carries a high carbon footprint, and Boston and several MBTA Communities Act municipalities have started pushing developers toward carbon-reduction strategies through zoning incentives and green financing programs. Using lower-carbon cement mixes, specifying supplementary cementitious materials, or offsetting through the Massachusetts multi-family design and construction sustainability programs can help projects qualify for MassHousing or other affordable-development financing.
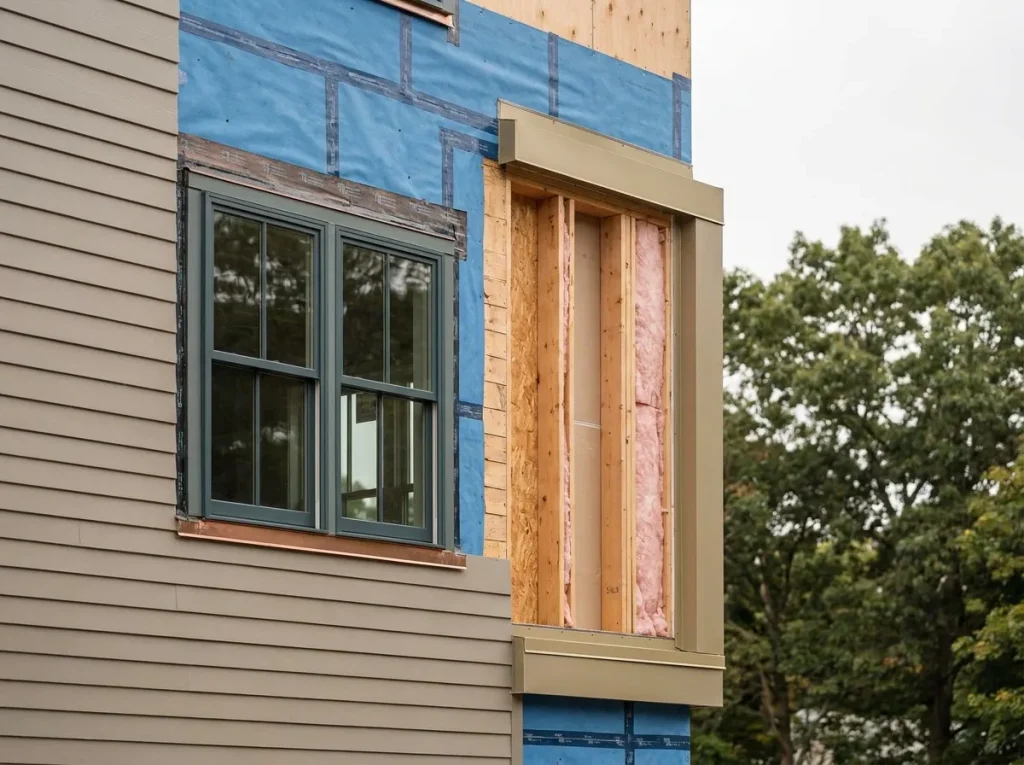
The structural material choice sets the building's spine, but the envelope, the roof, and the exterior cladding are where multi-family buildings age visibly and where operating budgets get consumed. Developers who cut corners here pay for it in year seven when the building starts looking tired and lease-up rates soften.
The U.S. Department of Housing and Urban Development publishes durability and material lifecycle data through its multifamily housing programs, and the numbers are useful for material-selection benchmarking on any multi-family project, not only affordable-housing developments.
Practical material choices for the envelope include:
The envelope also drives the energy code compliance path. R-value targets in walls and roofs, U-value targets in fenestration, and infiltration testing thresholds all interact with the material selection. Envelope material choices made without the energy code compliance path in view frequently trigger costly late-stage substitutions.
Interior finishes carry a different logic than structural and envelope materials. Structural material choices are locked by code and hold period. Interior finish choices are driven by rent tier, tenant expectations in the specific submarket, and the cost of turnover.
For a townhome addition project or a small multi-family renovation, finishes might resemble a high-end custom home renovation. For a 40-unit apartment building in Lynn or Peabody targeting workforce housing rents, finish selection has to balance the tenant experience against the operating budget. The rule we work by: pick finishes that survive twelve to fifteen years of tenant turnover without looking dated or requiring replacement before the debt is paid down.
Practical finish material choices for multi-family in the Massachusetts North Shore market:
Finish material selection is also where developers should think about consistency across units. A 24-unit building with three different flooring specs and four cabinet finishes is a maintenance nightmare. Consistency lowers procurement cost, simplifies punchlist inspections, and reduces long-term operating friction.
Every state has its material quirks, and Massachusetts has more than most. Multi-family developers working in Danvers, Peabody, Salem, Beverly, or Andover should factor these state-specific realities into material selection:
Traditional design-bid-build separates the architect's material specification from the builder's cost knowledge. That gap is where multi-family projects lose money. Material substitutions during bidding, unexpected fire-rated assembly requirements, and value engineering after the fact all stem from decisions made without builder input.
The design-build approach we use at Genesis Construction and Development integrates material decisions with construction sequencing from concept through completion. When we work with a developer on a five-unit multi family home construction project in North Reading or a 20-unit apartment building in Wakefield, our design-build construction and design services team maps the material decisions to the construction type, the code compliance path, the budget, and the operating expectations at the same time.
That integration matters most on the ten to fifteen decisions where material choice and construction sequencing interact: podium slab thickness, interior partition-rated assemblies, exterior wall type and cladding, window and door schedule, mechanical rough-in coordination, and fire-rated penetration detailing at unit separations. Design-build catches those interactions early. Design-bid-build often catches them in the field, where changes are expensive.
For developers exploring their options, our multi-family design-build services page walks through how we approach material selection, construction type analysis, and pro forma protection across duplex, triplex, townhome, and apartment developments. The same builder-led foresight we bring to custom home design and build carries into multi-family: honest budget conversations, code-compliant material specs, and no surprises at permit review.
Massachusetts multi-family developers most often build to IBC Type V-A (combustible wood frame throughout, up to about three stories), Type III-A (non-combustible exterior walls with wood or steel interior, up to four to five stories), and Type I-A or I-B (reinforced concrete or protected steel, mid-rise and high-rise). Podium construction combining a concrete or steel base with wood or steel stud residential floors above is a common hybrid on four- and five-story apartment projects.
Fire separation between dwelling units, between residential and non-residential occupancies, and at exit stair enclosures drives specific material selections. Rated gypsum board thicknesses, mineral wool cavity insulation, fire-retardant treated wood at Type III exteriors, and UL-listed penetration firestopping all become code-required rather than optional. The rated assembly has to be built exactly as the listing specifies, or it fails inspection.
For most multi-family buildings under five stories, wood frame remains more cost-effective on the North Shore because lumber pricing per square foot stays below cold-formed steel and because wood-frame carpentry trades are widely available. Steel stud earns its cost premium in taller buildings that require non-combustible construction, in projects where dimensional stability of long corridor walls matters, or in markets where termite pressure or fire code interpretation makes wood impractical.
The envelope drives long-term durability more than the structural frame. Continuous exterior air barriers, drainage-plane weather-resistive barriers, fiber cement cladding, and code-compliant windows determine how a multi-family building ages over twenty and thirty years. Structural material choice matters, but envelope detailing is where developers see visible wear, moisture damage, and operating expense compression if they cut corners.
The Stretch Code, and the Specialized Code where adopted, tightens envelope thermal performance, mechanical efficiency, and infiltration testing thresholds beyond the base International Energy Conservation Code. Multi-family developers respond by specifying higher R-value wall and roof assemblies, better-rated windows, tighter air sealing detailing, and often heat pump HVAC systems. Those choices affect material selection and cost throughout the building, not only in mechanical systems.
Multi-family construction materials in Massachusetts sit at the intersection of code compliance, budget discipline, and long-term operating margin. The right decisions get made early, driven by the IBC construction type and the state building code amendments, refined against the pro forma, and integrated with the builder's sequencing knowledge. The wrong decisions get made in silos and show up as permit delays, value engineering scrambles, or capital reinvestment costs a decade after certificate of occupancy.
For developers evaluating a new multi-family project on the North Shore or in Greater Boston, the material conversation should start on day one, not after the design is done. Genesis Construction and Development brings three generations of builder-led foresight to that conversation, whether the project is a duplex, a triplex conversion, a townhome cluster, or a mid-rise apartment building. Reach out through our multi-family design-build services page to walk through the code path, the material strategy, and the pro forma for your site.
© 2025 Genesis Construction and Development Inc. - All rights reserved | Web Design & SEO By: Authority Solutions®









