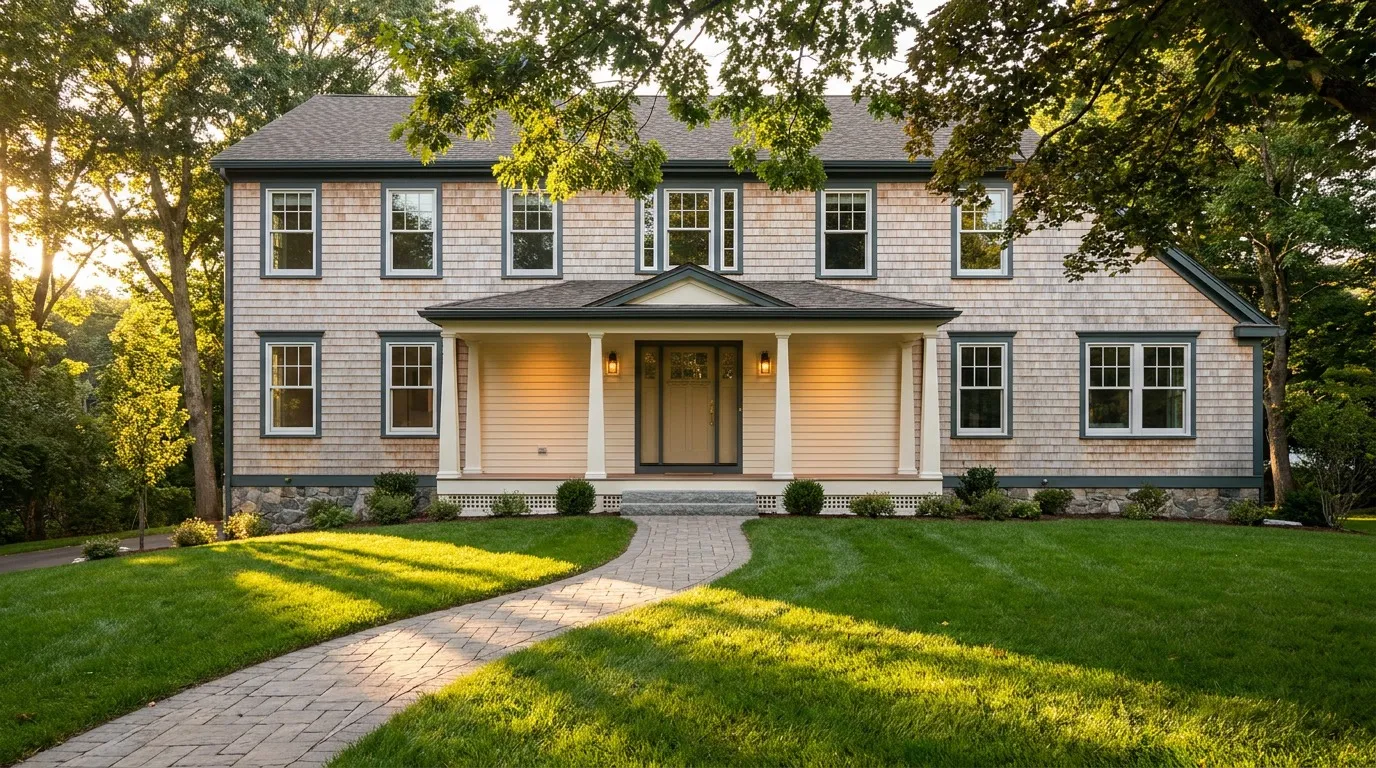
A whole-home renovation in Massachusetts through the design-build process combines architectural design, engineering, permitting, and construction under one accountable team. For most Essex and Middlesex County homeowners, this delivery model shortens the timeline by 20 to 30 percent, prevents mid-project cost surprises, and produces a fully modernized home in 9 to 14 months rather than the 18 to 24 months typical of separated architect and contractor arrangements.
You love your street. Your kids walk to school here. The commuter rail is minutes away, and your neighbors have become friends. But the house itself, a 1960s colonial with a cramped kitchen, a leaking roof, and mechanicals that predate cell phones, no longer fits how your family actually lives. Moving means giving up everything that made this location worth choosing in the first place.
A whole home renovation solves that problem, and in Massachusetts, the design-build delivery model has quietly become the smartest way to execute one. Genesis Construction and Development has spent three generations refining a builder-led approach that keeps whole-home projects on schedule, on budget, and out of the chaos that so many homeowners fear. This guide walks you through what a complete home remodel actually looks like when architecture, engineering, and construction share a single roof from day one.
A whole home renovation goes well beyond a fresh coat of paint or a single-room refresh. In practical terms, it means touching most or all of the following in a single coordinated project: kitchen and bathrooms, flooring throughout, mechanical systems (HVAC, plumbing, electrical), windows and doors, interior layout, and often the roof or exterior siding. In stricter definitions, a full house renovation approaches gut-level work where interior walls come down to the studs so systems and layout can be reimagined from the framing out.
Homeowners in Danvers, Peabody, Salem, Beverly, and Andover often pursue this scale of work for one of three reasons:
Whole-home renovation is the flagship category in our home renovations and remodeling practice, and it consistently produces the highest satisfaction scores among homeowners who choose to renovate rather than move.
Traditional construction separates the architect and the general contractor into two contracts, two teams, and two loyalties. That separation works acceptably for a small addition or a single-room remodel. On a whole-home renovation, where sequencing, permitting, structural coordination, and trade choreography all interact daily, that separation becomes the single biggest source of delay, dispute, and cost overrun.
Design-build construction consolidates architecture, engineering, estimating, permitting, and construction management under one accountable firm. When you sign a design-build contract, one team owns every phase from concept through final punch list. This design-build construction management approach eliminates the finger-pointing between designer and builder that homeowners describe as the worst part of their previous renovations.
The Design-Build Institute of America has published research showing that design-build projects finish 33 percent faster and 6 percent cheaper on average than design-bid-build alternatives, with dramatically fewer change orders. Those numbers get more favorable, not less, as project scope grows. A whole-home renovation is exactly the type of project where design-build's efficiency advantage becomes decisive.
For Massachusetts homeowners, three specific benefits stand out:

Every design-build whole-home renovation we manage moves through six defined phases. The clarity of this sequence is one reason homeowners choose the model. You always know what phase you are in, what is happening next, and what decisions you own during that phase.
We start with a site visit, a lifestyle interview, and a review of your goals, budget range, and non-negotiables. Our builders walk the home with a designer and a project manager to identify structural conditions, mechanical age, and any red flags that will shape design choices. You receive a feasibility report that includes a preliminary scope, a realistic budget bracket, and an honest read on which of your goals fit that bracket.
The design team develops floor plans, elevations, and a preliminary materials palette. Because our builders sit in these meetings, every design choice gets tested against constructability and cost in real time. You approve a schematic package before we move deeper into detail.
Detailed drawings, engineering, structural analysis, and specification documents are produced in parallel with permit applications. In most Essex and Middlesex county towns, permits for a whole-home renovation include building, plumbing, electrical, mechanical, and sometimes a zoning special permit if the scope changes footprint or use. Our team files, tracks, and coordinates every one.
You receive a guaranteed-price contract based on the fully engineered design. This is where the design-build advantage compounds: because the builder priced components during design, the final number rarely diverges from the schematic-phase estimate by more than a small allowance percentage. Contrast this with design-bid-build, where bids often exceed schematic budgets by 15 to 40 percent.
Demolition, framing, mechanicals, insulation, drywall, finishes, and cabinetry all sequence through a single project manager. You receive weekly progress updates, monthly draw reviews, and a fixed change-order process. Most whole-home renovations require the family to vacate during construction; we help coordinate temporary housing timelines so the schedule aligns with school calendars and work commitments.
Final inspections, systems commissioning, homeowner training on new mechanicals, and punch-list resolution close the project. Warranty coverage begins on substantial completion.
The full sequence, from first conversation to move-in ready, runs 9 to 14 months for most Essex County and Middlesex County whole-home renovations. The table below shows a representative timeline for a 3,200-square-foot colonial gut renovation in a town like Middleton, Wakefield, or North Reading.
| Phase | Duration | Homeowner Involvement |
|---|---|---|
| Discovery and Feasibility | 2 to 4 weeks | Site walk, budget conversation, priorities interview |
| Schematic Design | 4 to 8 weeks | 2 to 3 design review meetings |
| Design Development and Permitting | 6 to 10 weeks | Material selections, fixture approvals |
| Final Estimate and Contract | 2 to 3 weeks | Contract review and signing |
| Construction | 5 to 9 months | Weekly updates, monthly walkthroughs |
| Close-Out and Warranty | 2 to 4 weeks | Final walkthrough, systems training |
For homes with historical district review, deep structural work, or complex site conditions, add 2 to 4 months. For smaller-scope full-house renovations (roughly 1,800 to 2,400 square feet with lighter structural changes), the timeline compresses to 7 to 10 months.
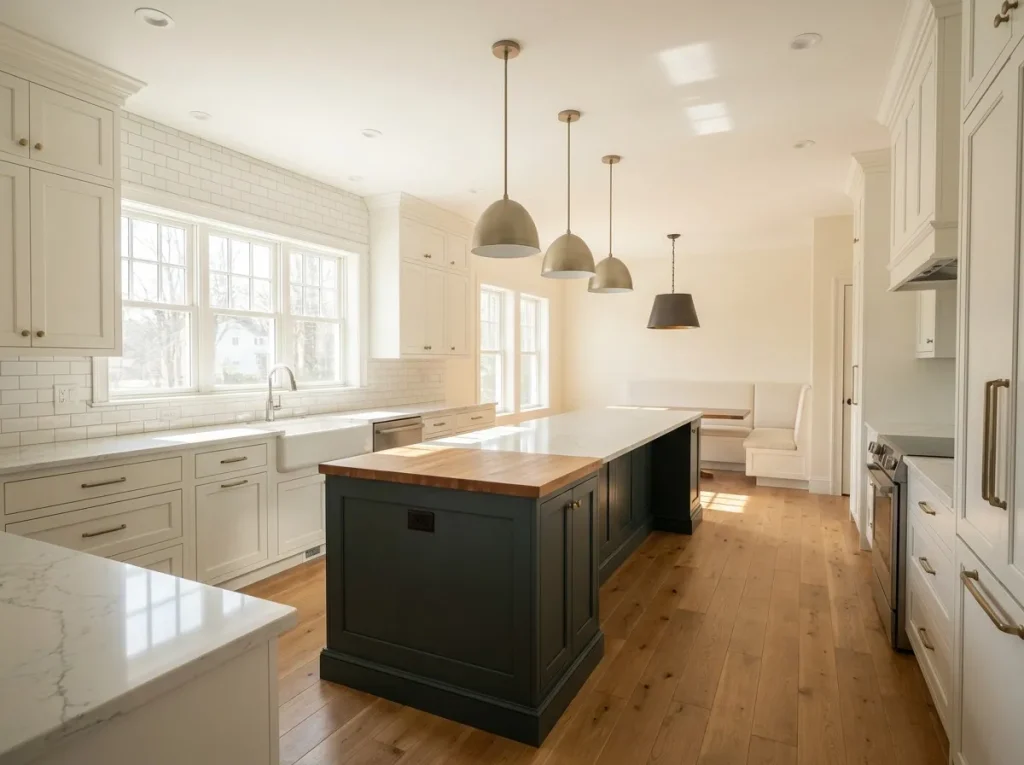
A whole house remodel design build package typically bundles the following scope categories. Not every project touches all of them, but the accountability of one team means nothing gets missed:
For most gut-level renovations, we recommend vacating the home entirely. Attempting to live through a 6-to-9-month construction sequence with dust, no kitchen, and cycling utility shutdowns creates strain on families and often extends timelines because access is restricted. Homeowners who invest in a professional home addition contractor for a partial renovation may be able to stay in place; homeowners who invest in a professional home addition for future scope should plan those into the whole-home sequence rather than tackle them separately.
If staying is unavoidable, we can phase the project into work zones so at least half the home remains habitable at any time. This approach typically adds 15 to 25 percent to the timeline and modestly increases cost due to protection, phasing, and repeated setup and cleanup.
A few regulatory and market realities shape whole-home renovations in the North Shore and Greater Boston area that homeowners should know before they start:
Stretch energy code triggers. The moment a renovation touches more than 50 percent of the conditioned floor area or exceeds a specific project cost threshold, the entire home may need to meet Massachusetts stretch energy code standards. A design-build firm plans envelope upgrades into the scope from the beginning rather than discovering compliance issues at inspection.
Historic district review. Communities like Salem, Newburyport, Concord, and parts of Andover have local historic commissions with jurisdiction over exterior changes. Design-build firms with local licensed general contractor experience know how to sequence commission reviews alongside building permits.
Wetlands and setback constraints. Coastal North Shore towns and inland communities near ponds, streams, or vernal pools require Conservation Commission review for any work near buffer zones. Even interior renovations occasionally trigger review if mechanicals or septic are affected.
Contractor licensing. Massachusetts requires a Construction Supervisor License for anyone directing structural work. Ask any custom home design and build firm you interview to show current CSL, Home Improvement Contractor registration, and liability insurance certificates before signing a contract.
Not every general contractor is equipped to run a whole-home renovation as a true design-build project. When evaluating firms, look for:
Genesis Construction and Development runs whole-home renovations through this integrated model from our Middleton, MA base. To see how our home remodeling and construction team approaches a whole home renovation for your specific situation, visit our home renovations service page to review recent projects and start a conversation.
Whole-home renovation pricing in the North Shore and Greater Boston market typically runs from the mid-range for lighter cosmetic-plus-mechanical scopes to premium tiers for full gut renovations with high-end finishes. Actual cost depends on square footage, structural scope, finish level, and site conditions. A design-build feasibility phase produces a realistic bracket for your specific home within the first three to four weeks of engagement.
For a 2,400 to 3,500 square foot home, most design-build whole-home renovations run 9 to 14 months from first conversation to move-in. Discovery and design account for 3 to 5 months of that; construction runs 5 to 9 months. Historic district review, deep structural work, or major site changes can extend the timeline by 2 to 4 months.
For most gut renovations, no. Living without a working kitchen, with cycling utility shutdowns, and with construction dust for 6 to 9 months creates significant strain. Vacating produces faster completion and better outcomes. Phased renovations that keep half the home habitable at all times are possible but extend the timeline and modestly increase cost.
For whole-home renovations, design-build almost always produces a lower total delivered cost. The savings come from reduced rework (builder input catches infeasible design choices early), fewer change orders (guaranteed pricing after design), faster completion (parallel design and permitting phases), and reduced coordination costs. Independent Design-Build Institute of America research documents an average 6 percent cost reduction and 33 percent schedule reduction versus design-bid-build.
No. That is one of the model's core advantages. You sign one contract with the design-build firm. That firm carries the architects, engineers, project managers, and trade contractors under its umbrella. You have one point of accountability for the entire project.
Every design-build contract includes a defined change order process. Small selections (a different tile, a substituted fixture) usually flow through without cost impact if they are equivalent value. Larger changes get priced formally, approved in writing, and added to the schedule before work proceeds. The change-order rate on design-build whole-home renovations is typically a fraction of what homeowners see under design-bid-build.
A whole home renovation is the largest and most complex project most homeowners will ever undertake short of building new. In Massachusetts, where code complexity, permit sequencing, and market conditions all favor delivery efficiency, the design-build model consistently produces faster completions, tighter budgets, and lower stress than traditional approaches. If you love your location but your home no longer fits, a builder-led design-build partner turns that mismatch into a solvable problem with a predictable timeline.
Genesis Construction and Development runs whole-home renovations across the North Shore and Greater Boston from our Middleton, MA office. When you are ready to explore whether a full house renovation is the right path for your home, we will walk your property, listen to your goals, and give you the honest feasibility read that every good project begins with. Plan better, build smarter, and let us help you make that first informed decision.
© 2025 Genesis Construction and Development Inc. - All rights reserved | Web Design & SEO By: Authority Solutions®









