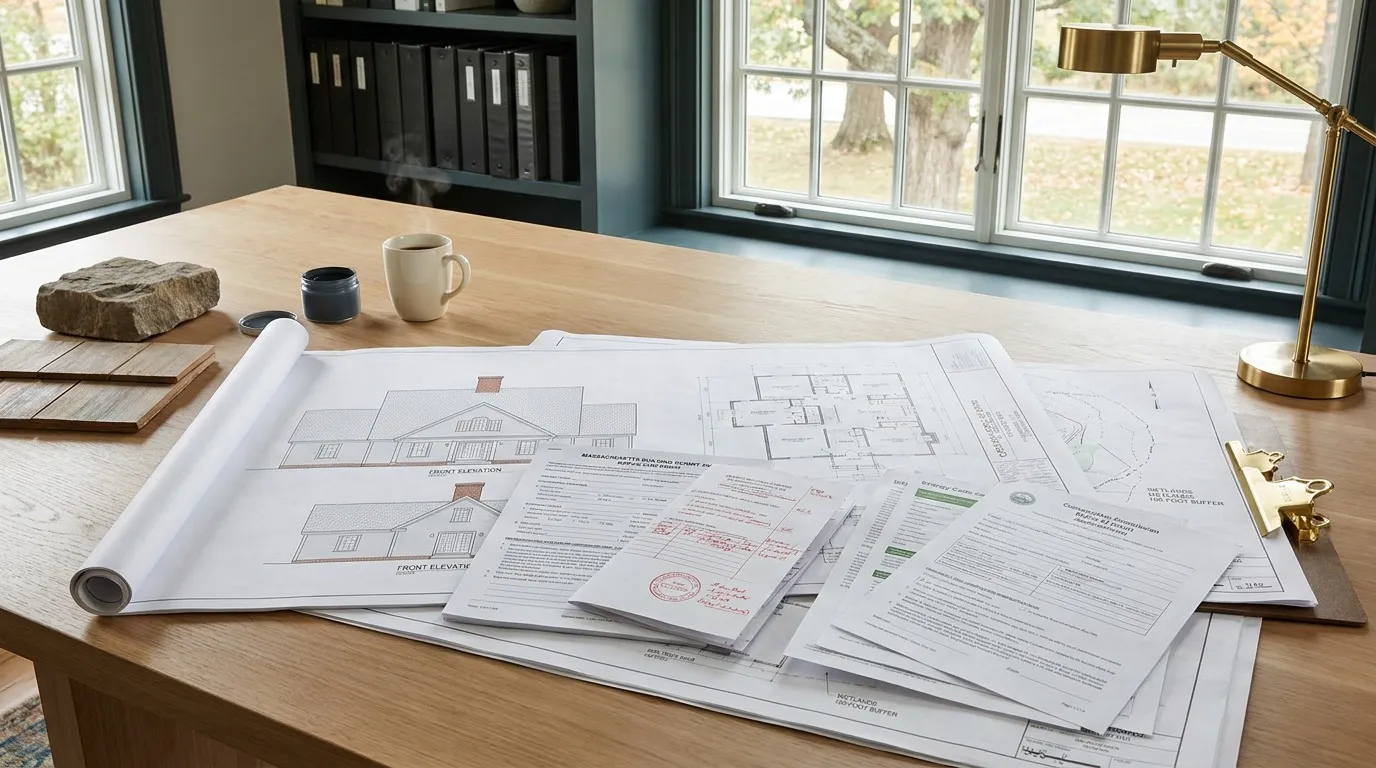
Massachusetts design build permitting compresses a process that traditionally takes four to six months into a coordinated 10 to 14 week timeline. Under a design-build delivery model, the same firm handles architectural plans, structural details, energy calculations, and permit submissions, which eliminates the handoff delays between separate architect and contractor teams. The result is fewer plan-review revisions, faster Conservation Commission and Historic Commission approvals, and a permit issued before crews need to break ground.
Permitting is where most Massachusetts residential projects stall. Plans get bounced between an architect, a structural engineer, an energy consultant, and a general contractor, then submitted to a local building department that requires corrections, then revised and resubmitted, then routed to the Conservation Commission or Historic Commission depending on the property. Each handoff adds weeks, and the homeowner is rarely the one driving the schedule.
At Genesis Construction and Development, we built our permitting workflow around a single principle: the people designing the project should also be the people submitting the permits. Clients across Danvers, Peabody, Salem, Beverly, Andover, Concord, and our broader Essex County and Middlesex County service area rely on us to compress permit timelines without compromising plan review quality. As a Massachusetts design-build construction firm, we coordinate every regulatory checkpoint, from 780 CMR compliance to wetlands buffer analysis, inside one accountability structure. This article walks through what the permit process actually looks like, week by week, when you hire one team to handle both design and construction.
Massachusetts is one of the more complex permitting environments in the country, for three reasons. First, the state operates under 780 CMR, the Massachusetts State Building Code, which adopts ICC model codes with state-specific amendments and stretch energy code overlays adopted by most municipalities. Second, the state has 351 cities and towns, each with its own building department, zoning bylaws, and review timelines. Third, many North Shore and MetroWest properties trigger secondary review by a local Conservation Commission under the Wetlands Protection Act or a Historic Commission for properties in historic districts.
A typical residential project in Essex or Middlesex County may need to clear three separate approval bodies before a single shovel hits the ground:
In a traditional design-bid-build model, each of these reviews is coordinated by a different professional with no shared schedule. A design build firm absorbs all of those handoffs into one workflow.
The most useful way to understand the time savings is to compare the two models side by side.
| Phase | Traditional Design-Bid-Build | Design-Build Delivery |
|---|---|---|
| Architectural design | 6 to 10 weeks | 4 to 6 weeks (concurrent with builder input) |
| Structural and MEP engineering | 4 to 6 weeks (sequential after arch) | 2 to 3 weeks (concurrent with arch) |
| Bidding and contractor selection | 4 to 8 weeks | 0 weeks (already in contract) |
| Permit document preparation | 2 to 4 weeks | 1 to 2 weeks |
| Building Department review | 4 to 8 weeks | 3 to 5 weeks (cleaner submission) |
| Conservation or Historic review (if triggered) | 6 to 10 weeks (often sequential) | 4 to 6 weeks (parallel) |
| Total elapsed time | 4 to 6 months | 10 to 14 weeks |
The compression is not magic. It comes from running design, engineering, and permit prep concurrently rather than in sequence, and from submitting permit packages that pass plan review on the first pass instead of cycling through corrections. A design-build contractor who has filed hundreds of permits in the same municipalities knows what each building official wants to see and prepares the package accordingly.
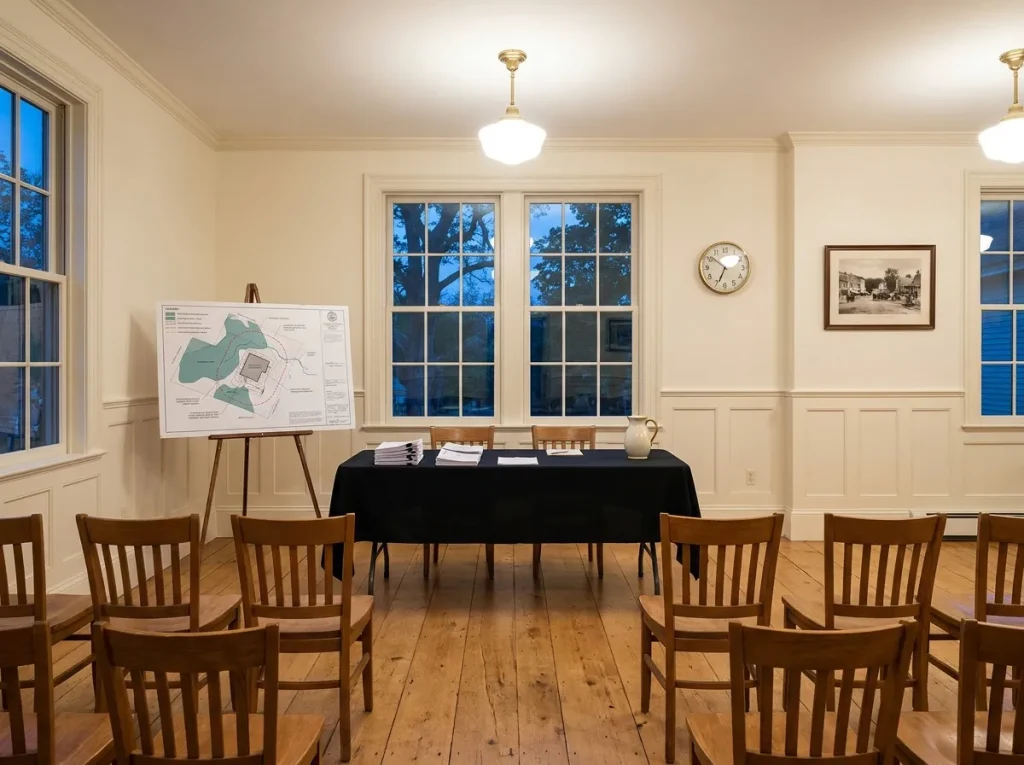
Below is the actual week-by-week sequence we follow on a typical residential design-build project in Massachusetts. Timelines assume a single-family custom home or major addition. Whole home renovation and multi family construction projects follow a similar structure with adjusted durations.
Before any drawings get started, we verify what the zoning bylaw actually allows on the parcel. This means pulling the assessor's record, reviewing the local zoning map, confirming setbacks, lot coverage limits, height restrictions, and any overlay districts. If the project sits within 100 feet of a wetland, vernal pool, or perennial stream, the Conservation Commission jurisdiction is flagged at this stage rather than three months later. If the property is in a historic district, we identify that constraint before designing anything that would require Historic Commission approval.
This phase is where most projects discover the constraints that shape the design. A new custom home construction project on a 1.5-acre Essex County lot may discover a 50-foot no-build buffer along a stream, which immediately changes where the foundation can sit. A home addition contractor working on a 1920s Andover colonial may discover the property is in the town's historic overlay, which changes the scope of acceptable exterior materials. Catching these constraints in week one rather than week ten is the difference between a project that lands on schedule and one that needs a full redesign.
In a design-build model, architectural design and structural and mechanical engineering happen in parallel. The architectural team lays out floor plans and elevations while the structural engineer sizes beams and the energy consultant models envelope performance. Because everyone reports to the same project lead, design changes propagate immediately. If the structural engineer flags that a proposed cantilever needs an additional beam, the architect adjusts the ceiling plan in the same week rather than waiting for a coordination meeting two weeks out.
This concurrent workflow is the biggest single time saver in the design-build permit timeline. In a traditional model, the architect finishes a complete set of drawings, then hands them to a structural engineer, who finds problems that require the architect to redraw, then hands the revised drawings to a mechanical engineer, who finds more conflicts. Each cycle adds two to four weeks. A design build general contractor compresses that loop by having the disciplines work off the same model from day one.
By the end of week six, the package is typically ready for permit preparation. The drawings show structural details, energy compliance calculations, mechanical system sizing, and fire safety provisions, all coordinated against one another.
If the project sits inside a Conservation Commission jurisdiction under the Massachusetts Wetlands Protection Act, we file the Notice of Intent at the start of week six, concurrent with finalizing building permit documents. The Notice of Intent triggers a public hearing, which most Massachusetts towns schedule on a two-week cadence. The Conservation Commission typically issues an Order of Conditions within four to six weeks of filing, assuming the wetlands delineation is clean and the proposed work respects the buffer zone setbacks.
Critical detail: the Conservation Commission filing must happen before, or at least concurrent with, the building permit application. A building department will not issue a permit on a parcel with an open Conservation Commission jurisdiction until the Order of Conditions is in hand. Filing late here is one of the most common reasons traditional projects get stuck.
For properties inside a local historic district, the Historic Commission review runs on a similar schedule. We file the Certificate of Appropriateness application during the same window, attend the public hearing, and present the design with exterior material specifications, window details, and any setback or massing considerations the commission cares about. Commissions in towns like Concord, Andover, and Salem are accustomed to reviewing residential applications and typically issue decisions within four to six weeks.
For a design-build firm, the advantage at this stage is that the same team that designed the exterior is presenting it to the commission. We can answer questions about why a specific window profile was chosen or how a proposed addition relates to the historic massing of the original structure. In a traditional model, the contractor often attends the hearing without the architect, which slows down the back-and-forth.
With Conservation and Historic filings in motion, we submit the building permit application to the local Building Department, typically in week seven. The permit package includes architectural drawings, structural calculations, energy compliance documentation (REScheck or equivalent), mechanical system specifications, plot plan, and the application form with permit fee.
Most Massachusetts building departments commit to a plan review window of three to five weeks for residential projects, although this varies by town and current workload. Towns like Wellesley and Concord with active permit volume sometimes run on the longer end. Smaller communities can be faster. During plan review, the building official may request clarifications or corrections. Because design and construction are handled by the same firm, we can turn revisions around in days rather than weeks.
A clean permit submission, prepared by a team that knows the local plan reviewer's preferences, often clears review with minimal correction. A traditional submission, prepared by an architect who has not worked with that building department before, often cycles through two or three rounds of corrections before approval.
If Conservation and Historic reviews are running concurrent with the building permit application, this is the window where all three bodies finalize their decisions. The design-build project lead tracks each one, attends hearings, responds to information requests, and keeps the homeowner informed of progress without making them attend every meeting.
In a traditional model, the homeowner is often the unintentional coordinator across these three bodies. They get an email from the Conservation Commission asking for additional information, then have to ask their architect, who has to ask the structural engineer, who has to ask the surveyor. Two weeks pass before a response goes back. A design-build firm absorbs that coordination internally and responds in days.
With all approvals in hand, the building permit is issued. The homeowner pays the permit fee (typically calculated as a percentage of construction value), the permit card is posted on site, and the construction phase can begin. From the original site analysis in week one to permit issuance in week eleven to fourteen, the entire regulatory pre-construction phase runs about three months on a typical Massachusetts design-build project.
For comparison, the same project under a traditional design-bid-build model often takes five to seven months from first design meeting to permit in hand. The difference is real, and on a custom home project where carrying costs include construction loan interest and rent on a temporary residence, the saved months translate directly into reduced project cost.
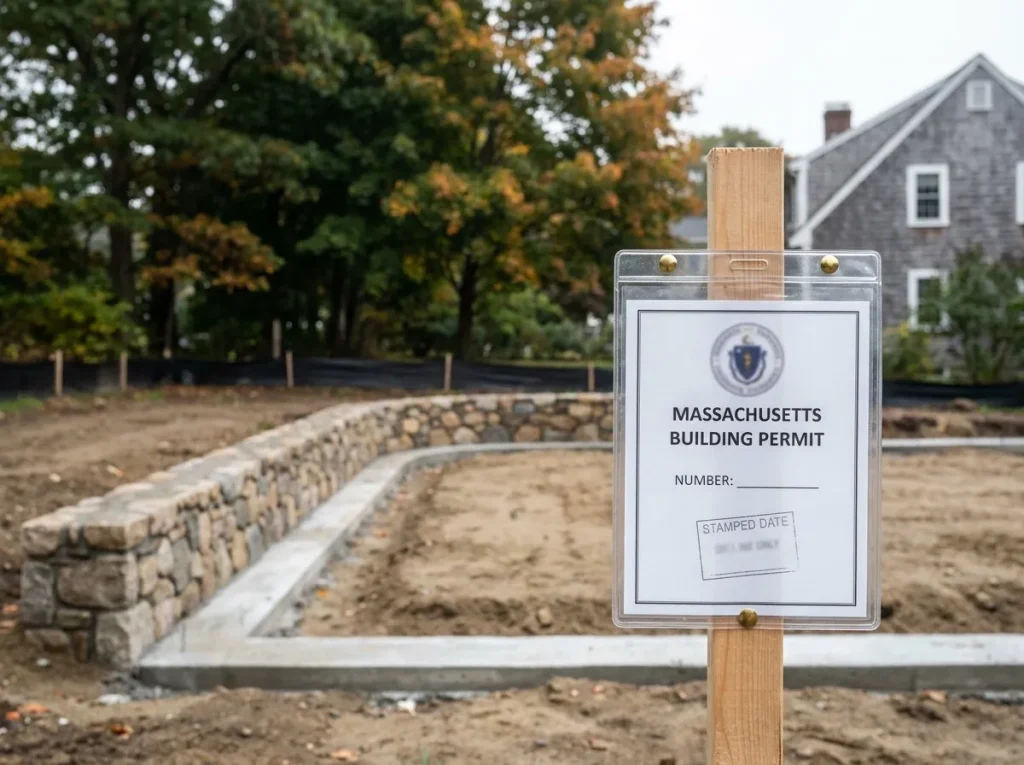
Even with a streamlined process, permit risks exist. Below is the short list of what stalls Massachusetts residential projects, and how a design-build approach reduces each one.
The pattern across all five risks is the same: the earlier they get identified, the smaller the schedule impact. A design build firm sees the full project, not just one slice of it.
Permit coordination is one of several places where design-build delivery compresses the residential construction timeline. The same approach that streamlines permitting also coordinates trade scheduling, material procurement, and inspection sequencing during the construction phase. For homeowners planning custom home construction, a complete home remodel, or major home additions, the permit timeline is often the first place they see the value of having one accountable team.
Multifamily construction projects under the MBTA Communities Act follow a similar logic. The regulatory complexity is higher because multifamily builder projects often require site plan review, design review, and stormwater permitting in addition to the standard building permit. A multifamily general contractor working in a design-build model coordinates all of those reviews in parallel rather than sequentially, which is essential for hitting development pro forma timelines.
For residential remodeling, the permitting load is lighter but the coordination still matters. Home remodeling services that touch structural elements, mechanical systems, or building envelope still require building permits and inspections, and home renovations and remodeling projects that add bathrooms or relocate kitchens trigger plumbing and electrical permits as well. A construction company that handles both the design and the build keeps the permit process from becoming an obstacle the homeowner has to navigate alone.
For a typical residential project, Massachusetts building permits take three to five weeks of plan review at the local Building Department after a complete application is submitted. Total elapsed time from project start to permit in hand ranges from 10 to 14 weeks under a design-build delivery model and four to six months under traditional design-bid-build. Projects requiring Conservation Commission or Historic Commission review add four to six weeks if filed concurrently with the building permit.
Yes. Any home addition that adds square footage, alters the building footprint, modifies structural elements, or changes the building envelope requires a building permit under 780 CMR, the Massachusetts State Building Code. The permit is issued by the local Building Department in the city or town where the property sits. Additions over a certain size threshold may also trigger energy code compliance for portions of the existing structure.
Conservation Commission review is required for any work within 100 feet of a wetland, vernal pool, perennial stream, or other jurisdictional resource area under the Massachusetts Wetlands Protection Act. The 100-foot buffer applies to most North Shore and MetroWest properties. The Notice of Intent application triggers a public hearing, and the commission issues an Order of Conditions within four to six weeks of filing on typical residential projects.
A building permit confirms that the project complies with 780 CMR, the Massachusetts State Building Code, covering structural, energy, fire, and life-safety provisions. Zoning approval confirms that the project complies with the local zoning bylaw, covering setbacks, lot coverage, height, and use restrictions. The local Building Department issues building permits. The building inspector verifies zoning compliance during permit review, but variances or special permits require separate action from the Zoning Board of Appeals.
A design-build firm cannot guarantee a specific permit timeline because the issuance schedule depends on the local Building Department workload, the complexity of the project, and any secondary review bodies that may be triggered. However, design-build delivery consistently produces faster permit timelines than traditional design-bid-build because it eliminates handoff delays between separate architect and contractor teams, catches regulatory constraints earlier in the design phase, and submits cleaner permit packages that require fewer revisions.
In Massachusetts, the building permit application is typically submitted by the licensed Construction Supervisor or the homeowner. Most homeowners working with a licensed general contractor or design build contractor have the contractor pull the permit, which makes the contractor responsible for code compliance and inspection scheduling. Homeowners pulling their own permit assume that responsibility themselves, which is rarely advisable on projects requiring trade coordination.
The permit process is the part of residential construction where the difference between coordinated and uncoordinated delivery shows up most clearly. Under a design-build model, the same firm that designs the project also prepares the structural details, completes the energy calculations, files the wetlands notice, presents to the historic commission if needed, and submits a complete permit package to the building department. The homeowner is not the one tracking three different professionals across three different review bodies.
Genesis Construction and Development handles design-build permitting for custom home builders, home addition projects, and whole home renovations across Essex County, Middlesex County, Norfolk County, and the broader Massachusetts North Shore market. If you are planning a residential construction project and want to understand how the permit timeline applies to your specific property, contact us at 617-515-0005 or [email protected] to schedule a preconstruction consultation.
© 2025 Genesis Construction and Development Inc. - All rights reserved | Web Design & SEO By: Authority Solutions®









