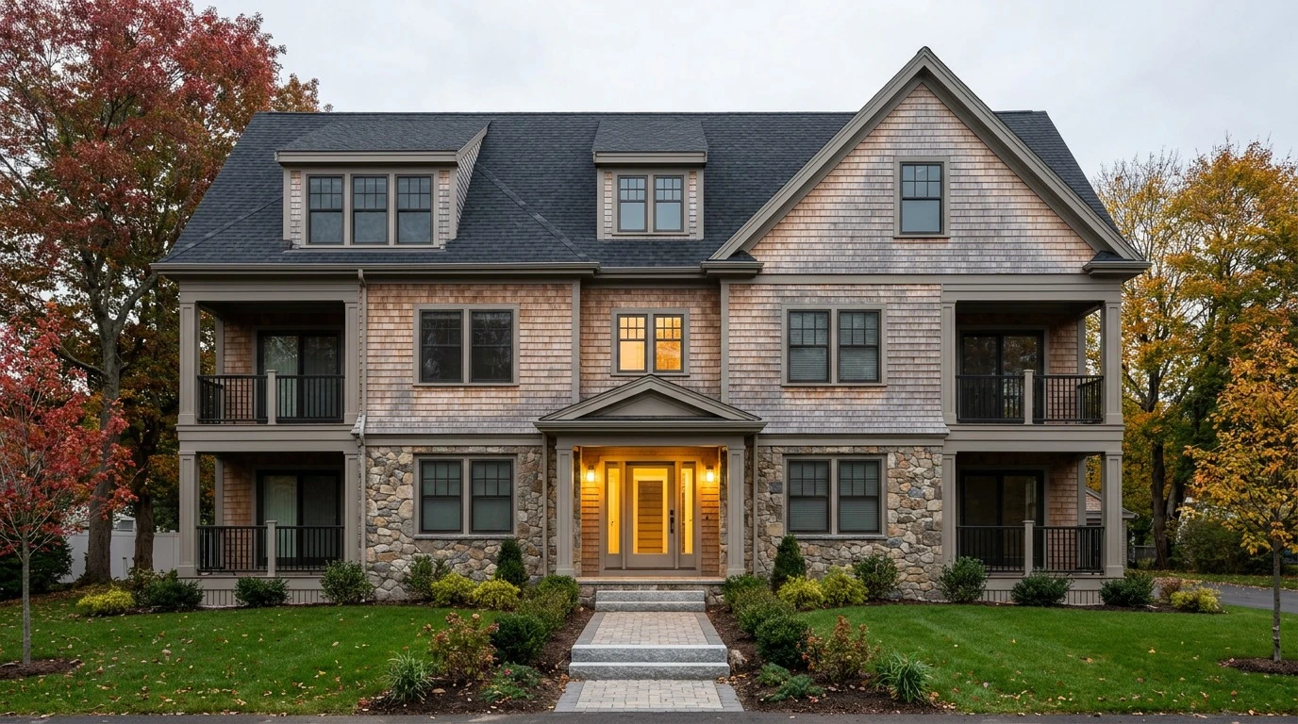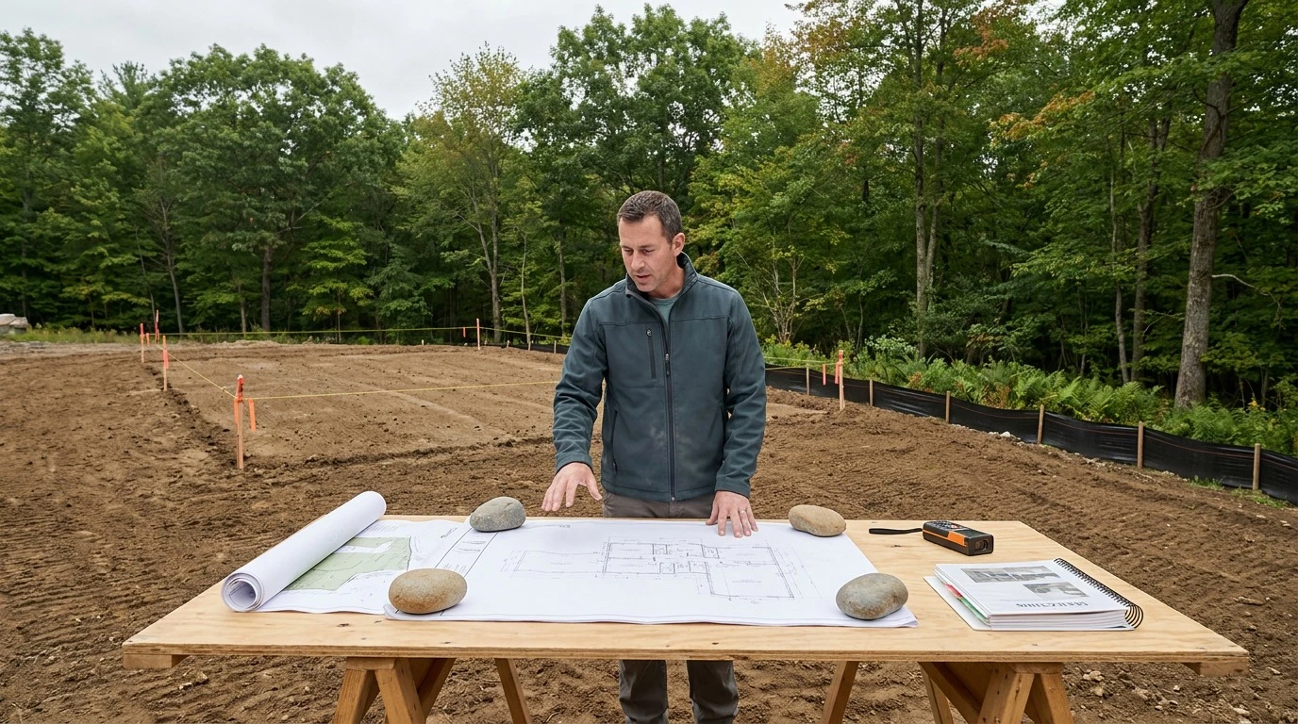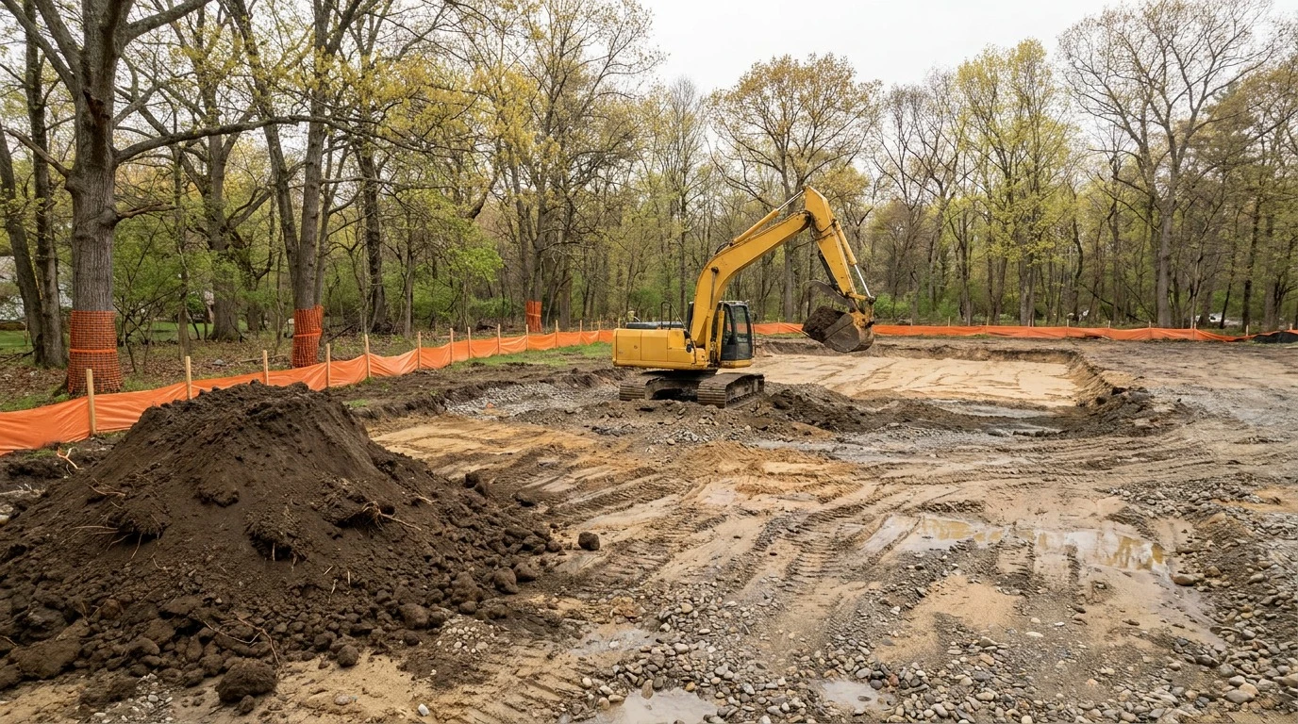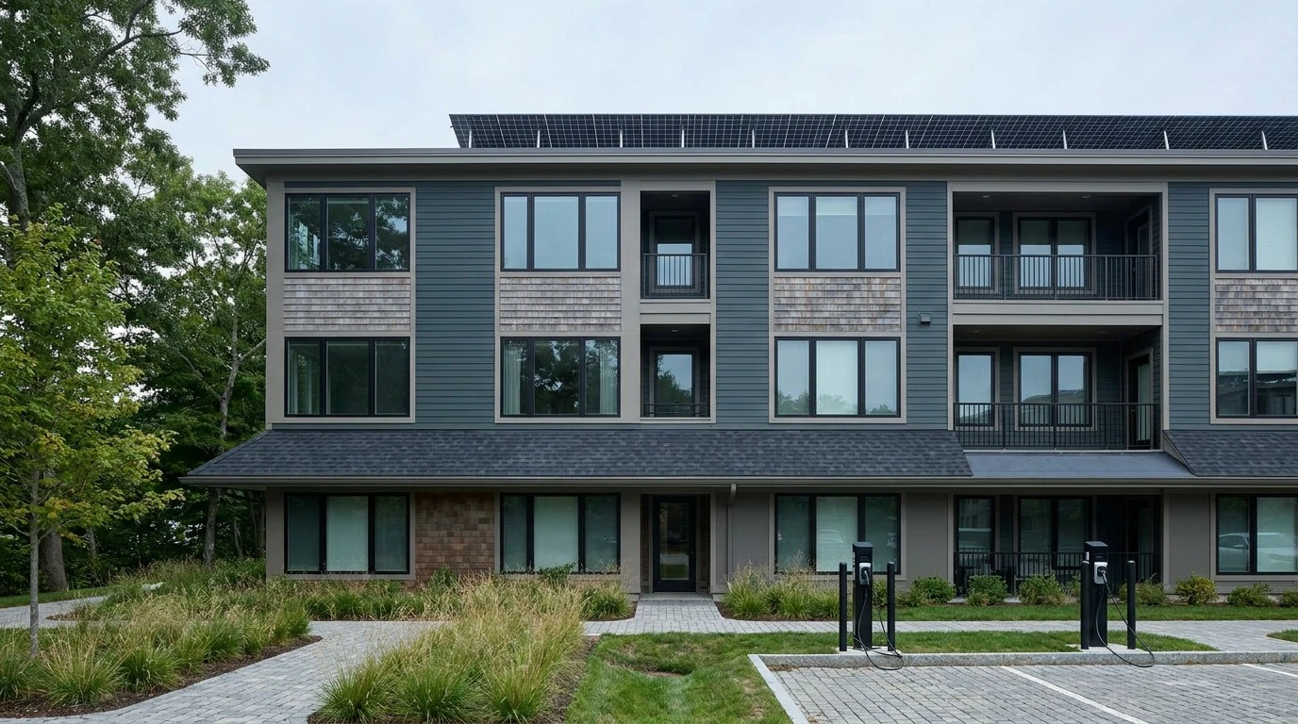
Sustainable multifamily construction in Massachusetts means building to one of three energy codes: the Base Code, the opt-in Stretch Code, or the Specialized Opt-In Code, depending on which tier your municipality adopted. Beyond energy performance, projects must address solar-ready roof zones, EV-ready parking spaces, water conservation, and material selection.
Developers planning a multi-family project in Massachusetts face a sustainability landscape that shifted faster than most pro formas anticipated. A parcel in Danvers and a nearly identical parcel in Middleton can fall under completely different energy codes, with different envelope targets, electrification expectations, and documentation burdens at permit. Sustainability stopped being a marketing layer applied at lease-up. Sustainable design is now a code compliance problem that begins at the first schematic sketch, and it shapes envelope, mechanical, electrical, and site decisions all at once.
That is why green building belongs in the schedule and the design brief rather than the product selection meeting. Our Massachusetts multi-family construction work across Essex and Middlesex counties has surfaced one consistent pattern: the projects that hit their sustainability targets without wrecking the schedule are the ones that resolved code path, incentive enrollment, and mechanical strategy before the drawings were locked. This guide covers what actually applies to multifamily housing in the Commonwealth, what each requirement demands of the building, and where the sequencing traps hide.
The most important fact in sustainable construction here is that no uniform statewide green building standard exists. The Commonwealth maintains three tiers of energy code, and each of its 351 cities and towns decides which tier applies within its own jurisdiction. Before making any design decision, confirm which tier governs your parcel. The Department of Energy Resources publishes the current structure and a municipal adoption map on its Massachusetts building energy codes page.
| Code Tier | Regulation | What It Means for a Multi-Family Project |
|---|---|---|
| Base Code | 780 CMR Ch. 11R (low-rise residential), 780 CMR Ch. 13 (commercial) | IECC 2021 with Massachusetts amendments. The statewide floor, in effect where a town has adopted nothing further. |
| Stretch Code (opt-in) | 225 CMR 22 (low-rise residential), 225 CMR 23 (commercial and large multi-family) | IECC 2021 with substantial state amendments. Higher envelope and building systems performance, plus EV-ready and solar-ready provisions. |
| Specialized Code (opt-in) | 225 CMR 22 + Appendix RC, 225 CMR 23 + Appendix CC | The Stretch Code plus net-zero-ready requirements. Pushes projects toward all-electric systems, or fossil fuel systems paired with solar and electrification pre-wiring. |
The 780 CMR Tenth Edition became the sole building code in effect statewide on July 1, 2025, after a concurrency period that let designers use the ninth edition alongside it. In practice, very few of the communities where multifamily development is concentrated still sit at Base Code. Most of the North Shore and Greater Boston market has moved up a tier.
The Stretch Code tightens thermal performance across the envelope, requires attention to thermal bridging that the Base Code largely ignores, and introduces the electric vehicle and solar provisions covered below. For most developers, this is the realistic baseline assumption when underwriting a new multi-family site in Essex or Middlesex County.
The Specialized Opt-In Code layers net-zero-ready requirements on top of the Stretch Code. Communities including Salem and a growing list of surrounding municipalities have adopted it. The practical consequence is that a fossil fuel heating strategy stops being the path of least resistance. Projects either go all-electric with heat pumps or add solar generation plus the pre-wiring needed to electrify later. Confirm adoption with the local building department before you commit to a mechanical concept, because towns adopt on their own schedules and the list changes.
A detail that trips up first-time multi family developers: the energy code splits along a height line, not a use line. Residential provisions govern R-2 buildings up to and including three stories above grade plane. At four stories, the same project moves onto the commercial path, which brings different modeling requirements, different envelope documentation, and typically a more involved energy consultant scope.
Townhouse rows, stacked flats in three-story buildings, duplexes, and triplexes generally follow 225 CMR 22. Compliance runs through a HERS-based performance path with prescriptive backstops, or through the Passive House certification option. Because the building format you select determines your surface-to-volume ratio and party wall count, format choice quietly drives how hard compliance will be before a single assembly is specified.
Four-story and taller multifamily buildings follow 225 CMR 23. Compliance typically runs through a prescriptive route, a targeted performance route, or a Thermal Energy Demand Intensity pathway that caps heating demand rather than just regulating equipment efficiency. The Department of Energy Resources currently offers a no-cost peer review service for teams pursuing that pathway, which is worth using on a first project.
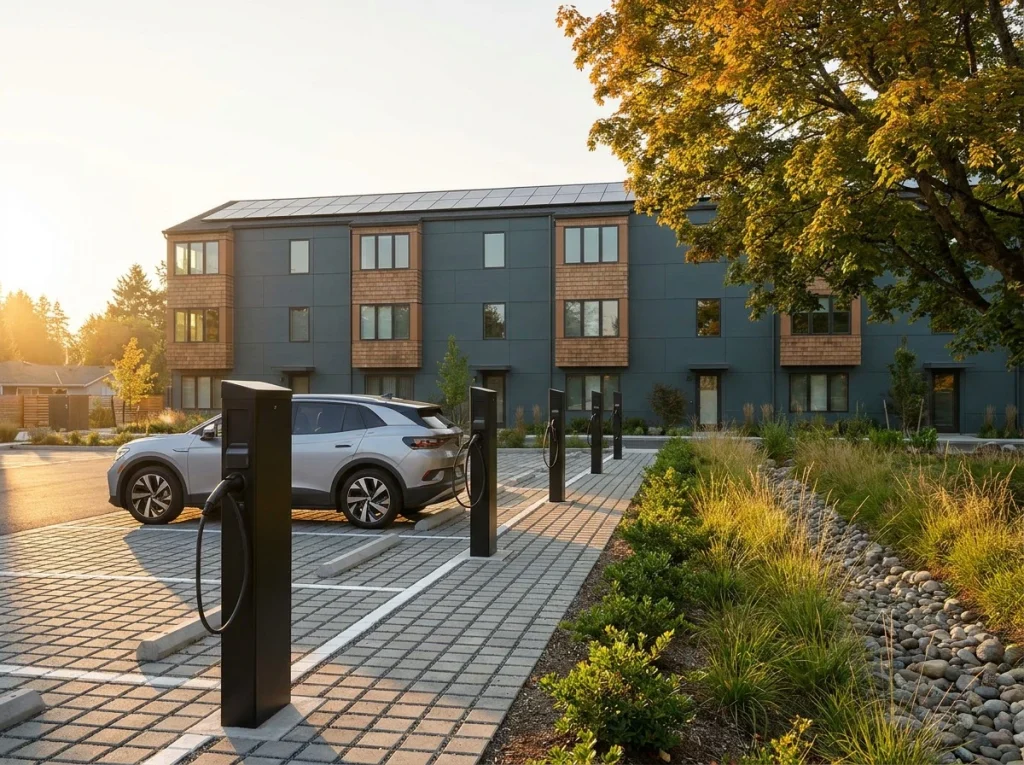
These two provisions rarely appear in early feasibility math, and both carry real site and structural consequences.
Stretch Code projects must preserve a solar-ready zone on the roof, structurally capable of carrying a future array, with conduit pathways and electrical panel capacity reserved. In Specialized Code communities, the expectation escalates toward actual on-site generation or a documented equivalent. The design implications land early: rooftop mechanical equipment, elevator overruns, stair bulkheads, and green roofs all compete for the same square footage. Resolve that layout during schematic design, not during coordination.
Current Massachusetts code requires a minimum of 20 percent of new parking spaces in a multi-family development to be EV-ready, meaning wiring and electrical service sufficient for Level 2 charging, with the branch circuit labeled and terminated near the space. This is an electrical service sizing question before it is a parking layout question. Undersizing the service at the utility coordination stage is one of the more expensive mistakes available on a multi-unit residential project, because the fix arrives after the transformer pad is set. The same discipline that governs the energy systems driving multi-family performance applies here: size for the building you will operate in fifteen years, not the one you are permitting today.
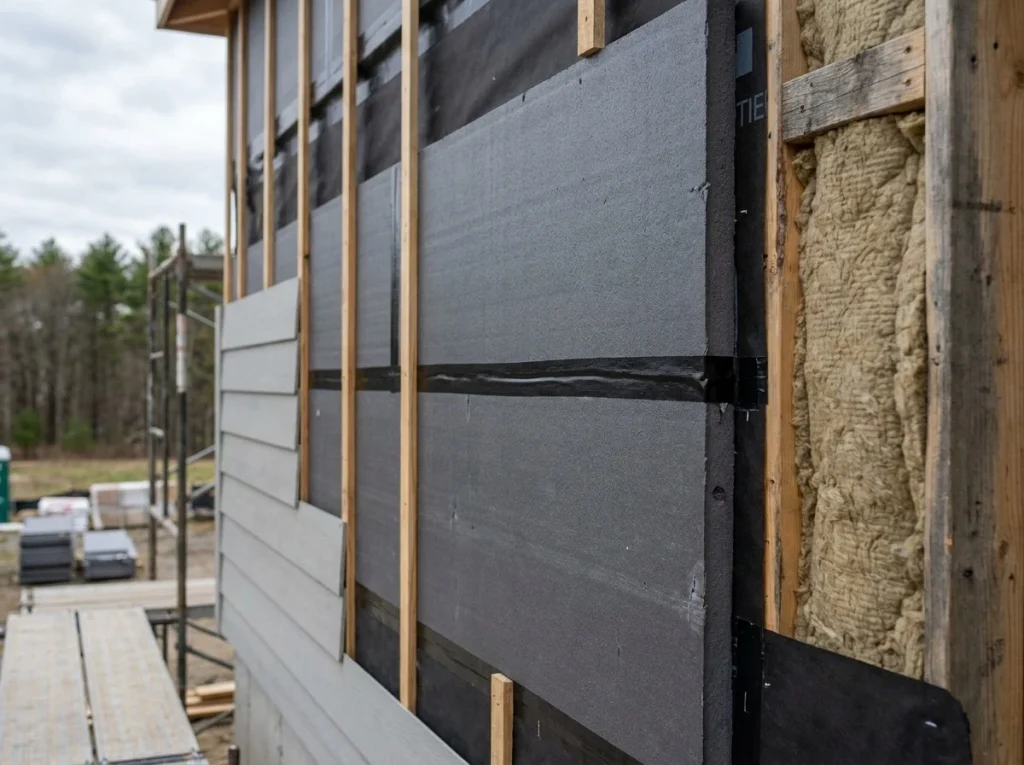
Energy dominates the code conversation, but water and materials carry most of the remaining environmental impact of a housing development, and both influence long-term operating costs.
Water conservation measures in multifamily buildings are unglamorous and reliably effective:
New England precipitation patterns make the runoff side matter as much as the consumption side. A well-graded site with real infiltration capacity handles a February thaw far better than one that relies on a single detention basin.
Sustainable construction assemblies work hardest when durability and performance align. Continuous exterior insulation that eliminates thermal bridging, low-VOC paints, adhesives, and flooring that protect indoor air quality, and engineered wood products such as cross-laminated timber that store carbon rather than emitting it all serve double duty. Structural insulated panels are worth evaluating where the unit plan repeats, since the panelized envelope arrives with its insulation and air barrier already integrated. Modular construction deserves the same look on repetitive layouts because factory assembly reduces construction waste substantially and compresses the schedule. The genuinely eco-friendly choice is usually the one that also lasts longer, because replacement cycles carry their own environmental impact. Every one of the material selection tradeoffs facing multi-family teams has a sustainability dimension alongside the budget and code dimensions, which is exactly why those decisions should not be made in isolation.
Code compliance sets the floor. The building systems a developer specifies above that floor determine what tenants actually pay and what the asset costs to operate. Sustainable design choices that consistently earn their place in Massachusetts multifamily buildings include:
Common area and amenity design carries weight as well. Biophilic design elements, daylit corridors, and usable shared outdoor space rank high in tenant expectations, and they cost far less when they enter the building science conversation during schematic design rather than arriving as a retrofit. The energy savings compound over the hold period. A resilient building that operates well below code baseline carries lower operating costs for its entire life, which is precisely the building performance institutional buyers with ESG goals underwrite against.
Mass Save offers new construction incentives for multifamily buildings, including design-phase support and per-unit construction incentives that scale with how far the building exceeds code. The Passive House pathway carries the strongest incentives for buildings of five units and up, which is why so many Massachusetts multifamily projects that started as conventional designs end up pursuing certification once the numbers are run.
The enrollment timing rule matters more than the incentive tables. Mass Save programs generally require enrollment before construction documents are complete, and some pathways require enrollment before schematic design concludes. Developers who call after the foundation is poured have already forfeited the money. Building incentive enrollment into the project calendar is one of the practical advantages of a design-build approach, where the same team controls the design milestones and the construction schedule.
Massachusetts code does not require LEED certification. It becomes worth pursuing when a specific stakeholder is asking for it: an institutional equity partner with ESG goals, a municipality offering density or permitting concessions for certified projects, or a lender whose green financing terms are priced off a recognized standard.
For most market-rate multifamily projects on the North Shore, LEED Silver is the realistic target if you pursue certification at all. Enterprise Green Communities is often a better fit for affordable housing, and Passive House frequently delivers more measurable tenant benefit per dollar than LEED does. The National Multifamily Housing Council maintains useful industry guidance on green building codes and standards that helps frame which standard fits which ownership structure. The wrong move is chasing a plaque without a stakeholder attached to it.
Sustainability requirements fail on schedule, not on intent. The compliance path must be settled before the envelope is designed, the electrical service must be sized before utility coordination closes, and incentive enrollment must happen before construction documents are issued. A design build contractor working alongside the design team can hold those three gates open at the right moments. Split delivery, where design finishes before construction expertise arrives, is how developers discover in month nine that their transformer is too small and their roof cannot carry an array.
The same coordination logic shows up in custom home construction and residential remodeling work, but the stakes compound in multifamily housing because every error repeats across every unit.
Green building practices also behave differently across housing developments of different sizes. On a six-unit building, energy efficiency gains come mostly from the envelope, because the surface-to-volume ratio is unfavorable and the mechanical load per unit is small. On a sixty-unit building, central systems, submetering, and common area controls carry more of the load, and the construction costs of high-performance building practices spread across far more units. Knowing which lever actually reduces energy on your specific project is what separates a considered sustainability strategy from a list of environmentally appealing features.
The Specialized Opt-In Code is the highest of the state's three energy code tiers, published as 225 CMR 22 plus Appendix RC for low-rise residential and 225 CMR 23 plus Appendix CC for commercial and large multi-family buildings. It layers net-zero-ready requirements on top of the Stretch Code, generally requiring all-electric systems or fossil fuel systems paired with solar generation and electrification pre-wiring.
Not universally. Stretch Code communities require a solar-ready roof zone with reserved structural capacity, conduit pathways, and electrical panel space rather than an installed array. Specialized Opt-In Code communities push further toward actual on-site generation depending on the compliance path chosen and the roof area available. Verify the specific requirement with your local building department, since adoption varies by municipality.
Current code requires a minimum of 20 percent of new parking spaces to be EV-ready, meaning each space has wiring and electrical service sufficient for Level 2 charging, with the dedicated branch circuit labeled in the panel directory. EV-ready is not the same as installed chargers, but the electrical service must be sized to support the full complement from day one.
No. LEED is a voluntary third-party standard, and Massachusetts code does not require it. Developers typically pursue certification when an equity partner, lender, or municipality specifically asks for it. Enterprise Green Communities often fits affordable housing better, and Passive House frequently delivers stronger measurable performance and stronger Mass Save incentives for market-rate multifamily projects.
Before construction documents are complete, and for some pathways before schematic design concludes. Mass Save new construction programs are designed to influence design decisions, so enrollment after the design is finalized generally disqualifies the project. Build the enrollment milestone into the project calendar alongside permitting, and confirm current program requirements at the start of design.
Sustainable multifamily construction in Massachusetts rewards developers who treat green requirements as a design input rather than a compliance chore discovered at permit. The code tier, the mechanical strategy, the electrical service, the roof layout, and the incentive enrollment all interlock, and every one of them gets harder and more expensive to change once the drawings are final. Teams that settle those questions early build better buildings, keep their schedules intact, and hand tenants lower utility bills that support rents and retention for decades.
If you are evaluating a multi-family site in Essex or Middlesex County and want the code path, incentive strategy, and mechanical concept resolved before the design gets locked, call Genesis Construction and Development at 617-515-0005 to walk through your project with the builder collective.
© 2025 Genesis Construction and Development Inc. - All rights reserved | Web Design & SEO By: Authority Solutions®