Menu
close
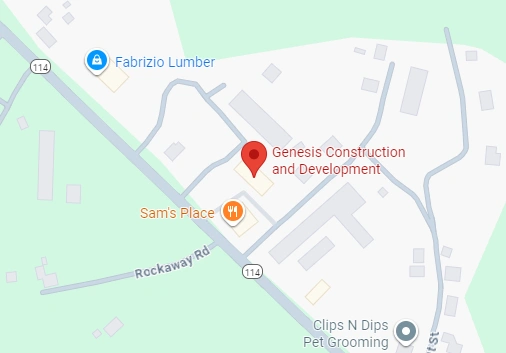
Genesis Construction and Development builds and renovates across Dover, MA. This Norfolk County town is defined by rural estate properties on one- to three-plus-acre lots, Colonial and farmhouse-style architecture, and significant conservation land managed through active town and trust oversight. Our Middleton headquarters is roughly 40 minutes north. We deliver design-build work across Dover Center, the Springdale area, the Farm Street corridor, the Dedham Street area, the Claybrook area, and the Pine Street area.
Genesis Construction and Development is a builder-led general contractor delivering integrated design-build services to homeowners across Dover, Massachusetts, and the Norfolk County / Southwest region.
Three principals direct every project. Joe Fodera oversees field operations with more than 70,000 hours of hands-on construction experience. Guy Manganiello manages business development and client relationships. Lou Schena directs finance and operations.
Dover's housing stock centers on rural estates, colonials, and farmhouse-style homes on lots ranging from one to three-plus acres. Conservation land, Charles River access, and Noanet Woodlands define the town's rural character. The Dover-Sherborn school district and proximity to Route 128 drive demand from families seeking private, estate-scale settings. That context requires a builder experienced with large-lot site work, septic and well systems, and the construction quality that Dover properties demand.
Genesis Construction and Development holds a Massachusetts General Contractor License CS-000947, maintains BBB accreditation, and operates on a fixed-scope budgeting model with single-point accountability from concept through completion.

3 Generations of Craft

70,000+ Field Hours

2-3 Week Permits

100% Fixed-Scope Budget Accuracy
Dover's large-lot zoning, rural estate character, conservation land, and high construction standards create a market where every project requires precision in site planning and execution. We deliver five categories of work here, each under one contract with one team.


Dover properties sit on one- to three-plus-acre lots shaped by conservation restrictions, wetland buffers, and town zoning that prioritizes the town's rural character. Design-build keeps architecture, engineering, and construction aligned so every site constraint gets addressed during design, not during construction.
You work with one team from concept through certificate of occupancy. Your architect and builder share the same meetings, so a renovation on Farm Street or a new build near Claybrook accounts for actual site conditions and your budget from the start.
Your project runs on a fixed-scope contract with a single project manager. We prepare the full permit package and submit it through the OpenGov online portal. Dover's typical permit timeline runs 30-45 days.
Genesis Construction and Development is a custom home builder that Dover families choose for new construction on the town's estate-scale parcels. Sites along Farm Street, Pine Street, Dedham Street, and Claybrook offer wooded settings with conservation buffers, mature tree canopy, and the privacy that defines Dover living. Each site requires planning for private septic, wells, stormwater management, and conservation setbacks.
You get a custom home designed around your lot's specific conditions and constraints. Architectural direction ranges from traditional Colonial to modern farmhouse, built to HERS 42-45 efficiency scores and the Massachusetts Stretch Energy Code. Septic, well, and conservation buffers integrate into the project from day one.
Your build moves from site assessment through final inspection over a typical 10-24-month timeline. We coordinate with the Dover Building Department, Board of Health, and Conservation Commission as a single workflow.
Genesis Construction and Development serves as multifamily home builders for Dover property owners seeking duplex and small multi-unit development. As an Adjacent Small Town under the MBTA Communities Act, Dover adopted a compliant zoning bylaw in 2025 that permits multi-family housing by right within a designated overlay district; outside that district, multi-family development follows Dover's standard municipal zoning. Duplex and small multi-unit opportunities may exist on eligible parcels where local zoning permits higher density.
You get a builder-led team handling design, MEP coordination, structural engineering, and construction under one contract. Fixed-scope budgets lock your project costs before groundbreaking, giving your underwriting the predictability it requires.
Your project moves through the Dover Building Department and Planning Board as a coordinated permit package. We handle zoning analysis, site plan review, and inspections to keep your capital aligned with your build schedule.
Home renovations in Dover address a housing stock spanning Colonial estates, farmhouse-style homes, and rural residential properties built across multiple eras. Older homes along Dover Center and Farm Street carry conditions common to period construction: aging structural systems, undersized electrical service, original plumbing, and floor plans designed before modern living standards.
You get a builder who assesses your home's framing, systems, and layout before locking a design direction. Kitchen and bath modernization, structural reinforcement, energy code upgrades, and systems replacements work within the existing character while meeting current Massachusetts building standards.
Your renovation runs on measured site conditions and a fixed-scope contract. We coordinate with the Dover Building Department (508-785-0032 x225) and submit requests for every required inspection through the OpenGov portal.
Home additions in Dover let families expand while staying in the Dover-Sherborn Regional school district. Common projects include rear additions on Colonial homes, second-story builds on ranch-era structures, and detached accessory dwelling units on lots with sufficient setback from conservation boundaries.
You get an addition designed to match the original home's massing, roofline, and proportions. The Massachusetts ADU law allows accessory units up to 900 sqft or 50% of the primary home. Dover's large lot sizes generally support detached ADUs. We verify your parcel's specific setback and conservation rules with the Dover Building Department before design begins.
Your typical addition project runs 4-6 months from permit issuance to final inspection. We submit plans to the Dover Building Department (508-785-0032 x225) via the OpenGov portal and manage inspections through completion.
Genesis Construction and Development is not a brokerage firm that subcontracts your project. We are builders. Joe Fodera leads field operations with over 70,000 hours of hands-on construction experience. Guy Manganiello manages business development and client relationships with deep roots in North Shore real estate.
Three principals, one company, zero translation layers between the people who plan your project and the people who build it.


Our six-step process keeps design, engineering, permitting, and construction aligned from the first phone call through your final walkthrough. Each step has a clear deliverable and a clear decision point.
We begin with a phone or in-person meeting to understand your project goals, budget range, and timeline. No commitment, no pressure. Just a clear conversation about what is possible for your property.
Our team visits your Dover property to assess site conditions, zoning constraints, structural considerations, and any factors that affect design and scope.
Architecture, engineering, and interior selections happen under one roof. You work with our team, not a disconnected architect, so design decisions stay aligned with construction realities and your budget from the start.
We prepare and submit all permit applications to the Dover Building Department (508-785-0032 x225) through the OpenGov online portal. Typical permit timelines run 30-45 days. We handle plan reviews, respond to comments, and coordinate every inspection through occupancy.
The build phase begins with a fixed-scope contract. One project manager, one team, regular progress updates. No subcontractor shuffle, no surprises.
Final inspection, punch list completion, and a thorough walkthrough before we hand you the keys. Your project is backed by our warranty and our reputation.
“Professional, efficient, and detail-oriented.”
We couldn’t be happier with our custom home. The team at Genesis Construction and Development delivered exceptional quality and kept us informed every step of the way. They made what could’ve been a stressful process feel seamless.
“They built our dream home and nailed every detail.”
From the design phase to final finishes, Genesis Construction and Development exceeded our expectations. Their craftsmanship and professionalism were unmatched. Highly recommend!
“A smooth experience from start to finish.”
This team knows construction. They were responsive, respectful of our space, and delivered a high-end result. We’ll definitely work with them again.
We deliver five core services in Dover: design-build project delivery, custom home construction, multi-family development, full-home renovations, and additions. Every project is under a single contract, with a single team handling architecture, engineering, and construction. We work across Dover Center, Springdale, Farm Street corridor, Dedham Street, Claybrook, and Pine Street from our Middleton headquarters.
Standard permit applications in Dover typically process in 30-45 days. We submit all applications through the OpenGov online portal to the Dover Building Department (508-785-0032 x225). We handle plan review responses, code compliance documentation, and inspection scheduling. Projects near conservation land or wetland buffers may require additional Conservation Commission review.
Kitchen and bath modernization, structural reinforcement, electrical panel upgrades, HVAC replacement, and energy code compliance are the most common projects. Dover's Colonial estates and farmhouse-style homes often carry aging structural systems and mechanical equipment. We assess framing, foundation, and systems before committing to a design direction and deliver every renovation under a fixed-scope contract.
Yes. Dover is subject to the MBTA Communities Act as an Adjacent Small Town, and in 2025 the town adopted a compliant zoning bylaw that allows multi-family housing by right within a designated overlay district. Outside that district, multi-family development follows Dover's standard municipal zoning. Duplex and small multi-unit opportunities may exist on eligible parcels. We handle zoning analysis, site plan review, and the full permit package through the Dover Building Department and Planning Board.
Yes. Dover's one- to three-plus-acre parcels along Farm Street, Pine Street, and Claybrook support custom home construction. We handle site planning for private septic, wells, stormwater, and conservation buffers. Homes are built to HERS 42-45 efficiency targets under the Massachusetts Stretch Energy Code, with timelines typically running 10-24 months.
The Massachusetts ADU law allows by-right accessory dwelling units up to 900 sqft or 50% of the primary home in single-family zones. Dover's large lot sizes generally support detached ADUs, though conservation setbacks may affect placement. We verify your parcel's specific rules with the Dover Building Department before design and handle the full permit workflow through the OpenGov portal.
Genesis Construction and Development serves 42 communities across Essex, Middlesex, and Norfolk Counties. Find your town below to learn how we bring design-build expertise to your area.

From an estate renovation on Farm Street to a custom Colonial near Claybrook or an ADU on a conservation-bordered lot, we deliver design-build under one fixed-scope contract.
© 2025 Genesis Construction and Development Inc. - All rights reserved | Web Design & SEO By: Authority Solutions®