Genesis Construction and Development

Our Custom Home Building Process in Massachusetts

The custom home building process runs through eight phases, from first consultation to handover. What sets the process apart in Massachusetts is not the sequence; it is the approvals. Conservation commissions, boards of health, and historic district commissions each run on their own calendar. Genesis Construction and Development manages all of them.
Eight defined phases, so you always know what happens next
Permitting handled start to finish across Essex and Middlesex County
Builder-led design that catches problems before they reach the field
One accountable team from first drawing to final walkthrough
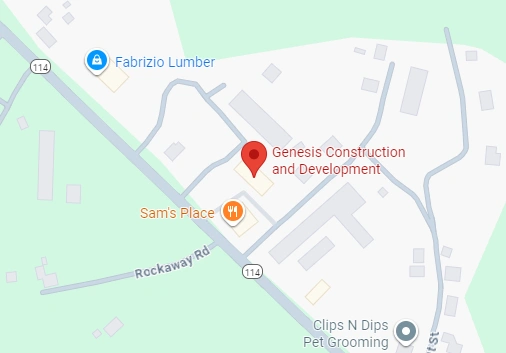
118 Eaton St

Builder-Led Design Prevents Costly Surprises

Design-build does not remove approvals. No delivery method shortens a conservation commission calendar. What it does is stop you from discovering that calendar late.

Initial Consultation

1
Every project begins with a conversation. We take the time to understand your vision, goals, budget, and timeline. This is where we answer your questions, discuss your ideas, and assess the feasibility of your project. Before we meet, we review what the town already has on file for your parcel, so the feasibility conversation starts from fact rather than assumption.

Site Visit and Evaluation

2
We visit your site to evaluate the land, existing structures (if applicable), and any challenges or opportunities. This allows us to provide tailored recommendations and plan accurately from the start. This is also where we flag anything that could add a review step later, because finding it now is far cheaper than finding it during permitting.

Planning and Design Collaboration

3
We collaborate with architects, designers, and engineers to bring your vision to life. Whether you're starting from plans or need help developing them, we ensure the design reflects your needs, style, and investment goals. Zoning limits, and in historic district towns the local review that comes with them, shape the design from the start rather than forcing revisions later.

Budgeting and Proposal

4
We provide a detailed project estimate with transparent pricing and clear breakdowns. This includes construction costs, materials, timelines, and options to align with your budget without compromising quality. Where the design still needs an exception or an extra review, we name that in the proposal as a schedule risk rather than leaving it as an unknown.

Permitting and Pre-Construction

5
We manage all permitting and approvals required by local authorities. During this stage, we finalize schedules, order materials, and prepare the site for construction. Different departments meet on different calendars, so we sequence filings rather than submitting them all at once.

Construction Begins

6
With everything in place, construction starts. Our experienced team handles every phase with precision, from foundation to final finishes. You'll receive regular updates, progress photos, and milestone walkthroughs. Work pauses for inspection at set points, so footings, framing, rough trades, and insulation each get signed off before anything is covered.

Quality Control and Final Walkthrough

7
As we near completion, we conduct detailed quality checks and inspections. Together, we'll do a final walkthrough to ensure every detail meets your expectations. Energy performance is verified by an independent rater, and the certificate of occupancy issues once all inspections pass.

Project Handover and Ongoing Support

8
We hand over the keys with confidence, and remain available for any questions or support you need post-completion. Your satisfaction is our priority, long after the build is complete. You also receive the documents a buyer's attorney will ask for at resale: the certificate of occupancy, energy rating, as-built drawings, and any compliance certificates your project required.

Permits and Approvals We Manage for You

Permitting
Applications and Filings
We identify which approvals your project needs and prepare the applications. You won't chase paperwork or figure out which department wants what.
Consultation
Local Board Reviews
Where a project requires review by a local board, we prepare the materials and represent the project at the meetings. You are welcome to attend, and we will tell you when it matters that you do.
Planning
Sequencing
Approvals don't all move at the same speed, and some must come through before others can start. We order the filings so one is not sitting idle waiting on another.
Group 1171275664
Code Compliance
We check plans against current building and energy code requirements before submission, so revisions happen on paper instead of in the field.
check
Inspection Scheduling
Construction pauses at set points for inspection. We schedule those around the trade calendar so crews aren't standing by waiting for sign-off.
hand-shake
Closeout Documentation
Certificates, approvals, and sign-offs are collected as they are issued and handed to you at completion, along with the rest of your project records.

LET’S BUILD YOUR DREAM HOUSE

See More

What Our Clients Are Saying

Let’s Talk About Your Next Build

Whether you're just exploring ideas or preparing to move forward, we're here to help you take the next step with clarity. Share a few details about your project or give us a call to speak directly with a member of our team. We’re here to listen, guide, and build the right plan with you.
617-515-0005
Genesis Construction and Development
Houzz-Icon
Vector
Logo Proud Member. NEBANational Association of Home Builders
Other Links

© 2025 Genesis Construction and Development Inc. - All rights reserved | Web Design & SEO By: Authority Solutions®

chevron-downarrow-right Skip to content